

In contemporary architecture, optimizing space does not simply mean reducing the size of furnishings; it means rethinking the relationship between surfaces, functions, and the way we live. It is from this perspective that it is born Bigfoot® by Protek, The patented system of sliding furniture that disappears, designed and produced in Italy, in Usmate Velate (Monza and Brianza), transforms the thickness of the walls into a design resource.
Containers, dispensers, tables, cabinets, beds and service modules integrate into the architecture, remaining hidden when not in use and restoring visual continuity to the environments. A valuable solution for studio apartments and apartments of compact size, But equally effective in residential, hospitality and contract projects where functional flexibility and formal cleanliness must coexist.
In a studio apartment, every square meter performs multiple functions: during the day it serves as a living room and kitchen, and at night as a bedroom. Traditional furniture takes up a permanent surface area on the floor; the retractable systems overturn the principle by exploiting the thickness of the wall. In this guide we see how to configure one. sliding door cabinet in the kitchen, Which modules to choose for a concealed storage wall, The differences between the Architectural and Interior lines and the technical checks to be carried out during the design phase.
Bigfoot® It is the patented system of sliding, retractable furniture designed by Protek, Designed to take advantage of the thickness of the wall and integrate content and functional modules that, when closed, remain perfectly aligned with the wall. The principle is straightforward: the wall becomes an active piece of furniture, capable of transforming itself during the day, as also described by Domus.
Each module responds to a specific function and is customized with interior and exterior finishes, handles and accessories. Bigfoot® container module solution comprises several configurations available from the catalog:
| Function | Module | How to use it |
| Container and dispenser | Firenze | Five aluminum or laminated trays: base for dispensers and storage rooms |
| Table | Trastevere | Tabletop plan with a rotating mechanism and a bowl |
| Shelf rack | Chanel | Shelves, shoe shelves and a pocket for carrying items |
| Storage room | Laura | Three trays and a chrome bar with hooks |
| Ironing | Sofia | Six trays and a ironing board on display |
| Bed | Capri | Reversible bed with wooden slat net |
| Wardrobe | Milano | Disappearing wardrobe module |
| TV and drinks | Portofino | Entertainment area TV and mobile bar |
| Wine cellar | Chianti | Bottle holder module and tasting |
The range also includes the module Roger for leisure time and configurations Twin, These modules are available in two versions: one with two modules and one with a drawer and a sliding door in the same pocket frame. All updated variants can be viewed on the page. Protek catalogs.
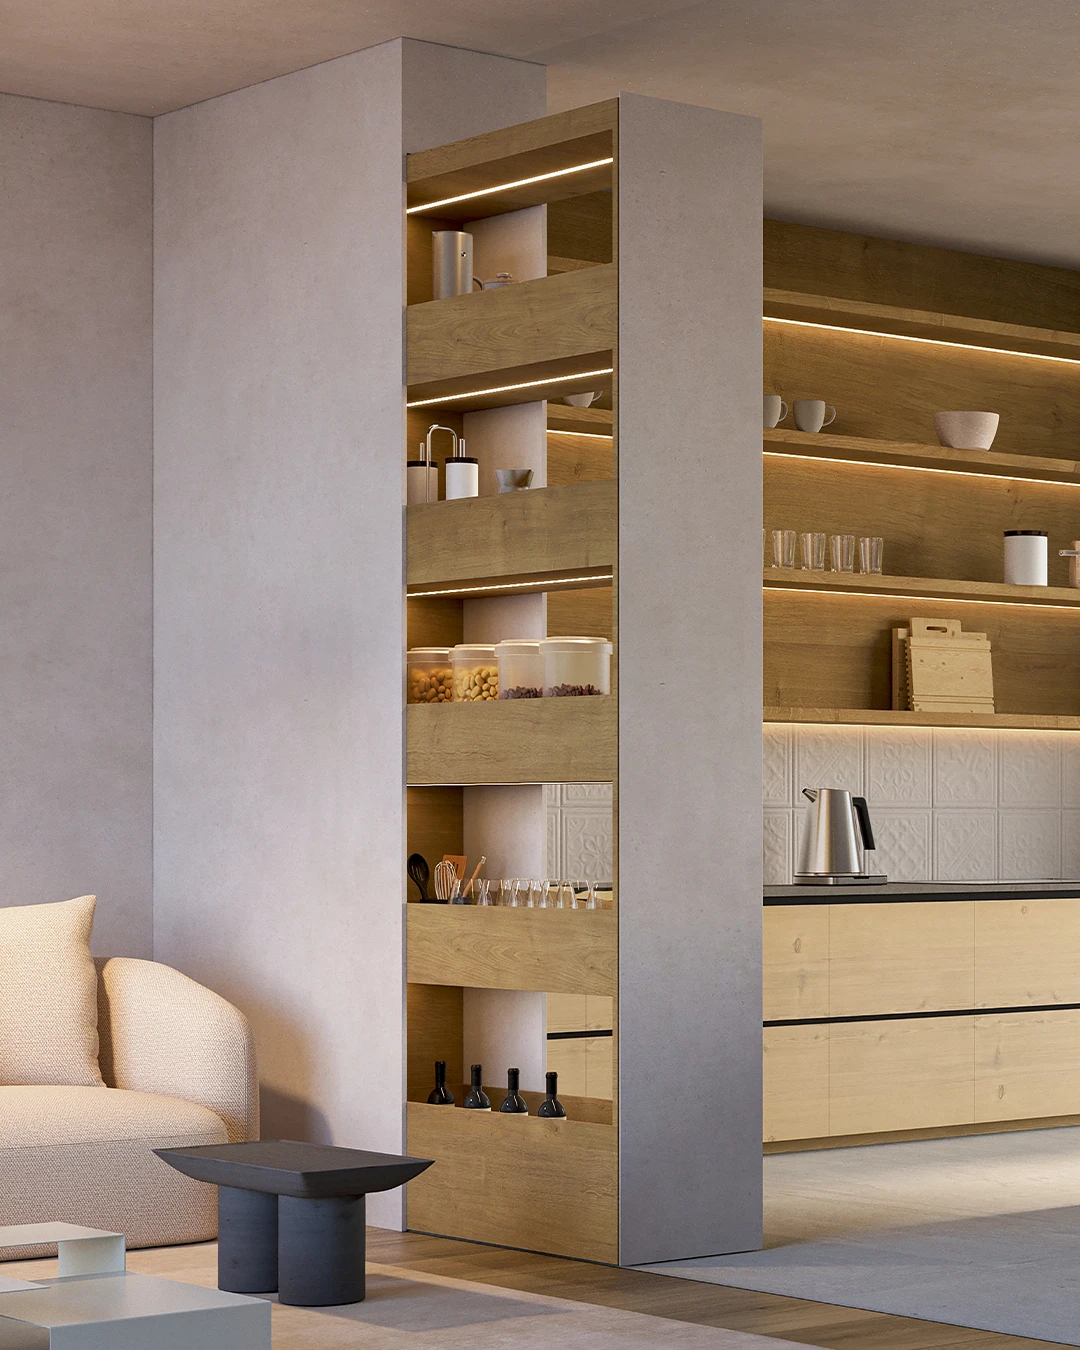
One sliding door dispense that disappears It organizes the supplies and small appliances by taking advantage of the wall thickness, without cluttering the passage with protruding columns. In the system Bigfoot®, This function is implemented with a container module like Firenze, It has five compartments and a sliding opening from 50 to 140 cm: once closed, the front panel fits flush with the wall.
The form Firenze It includes five aluminum or laminated trays and a white HPL laminated front panel, with heights of 210 or 240 cm and thicknesses of 15 or 20 cm (in addition to the version from 40 cm in laminate). The front panel is removable and can be customized with the same materials as the kitchen.
| A necessity in the kitchen | What the system offers | To be verified with the technical office |
| Contain food and small household appliances | Five trays; accessories such as glass trays, Plexiglas trays and trays on a stand | Dimensions of the containers and the load-bearing mechanisms required |
| Limited available depth | Thicknesses of 15 and 20 cm (40 cm in laminate) | Actual wall thickness and installation passage |
| Easy access | Opening from 50 to 140 cm; Line, Edge or standard handles | Front extraction free space |
| Cleaning and hygiene | Laminated HPL or aluminum surfaces; Fenix anti-scratch finishes | Specific suitability in the presence of heat or steam sources |
| Order and visibility | Closing panel and transparent glass or Plexiglas trays | Internal subdivision of useful heights |
To complement the kitchen with a concealed utility closet, The module Laura It combines three trays and a bar with hooks for brooms, vacuum cleaners and household cleaning products, at heights of 210 and 240 cm with thicknesses of 20 or 40 cm.
It is possible to integrate LED lighting, power outlets, locking systems mechanics or with badges and motorization With Pull&Go technology, remote control or home automation app. For high loads in the pantry, carrying capacity and weight limits must always be checked in the documentation of the product.’area download Protek o direttamente con l’ufficio tecnico.
In un monolocale o bilocale compatto, una concealed storage wall concentra più funzioni domestiche su un’unica parete perimetrale o divisoria. Lavorare, pranzare, dormire e riordinare si alternano nello stesso spazio senza lasciare arredi aperti quando non servono:
| Function | Module | Dati tecnici principali |
| Dormire | Capri | Letto ribaltabile con rete a doghe in legno; altezza 240 cm, spessore 40 cm, apertura 100 cm; materasso max 15 cm |
| Mangiare e lavorare | Trastevere | Piano tavolo con rotazione integrata; altezza 210 o 240 cm, spessore 15 o 20 cm, apertura 80 o 90 cm |
| Ingresso e guardaroba | Chanel | Quattro mensole, tre ripiani scarpe e tasca; altezza 210 o 240 cm, spessore 40 cm, apertura da 50 a 140 cm |
| Stirare | Sofia | Sei vaschette e asse da stiro a ribalta; spessore 20 cm, apertura da 50 a 140 cm |
| Riporre e dispensa | Laura and Firenze | Vaschette e barra porta accessori; spessori da 15 a 40 cm in base al modello |
I telai coprono larghezze da 60 a 150 cm con passo di 10 cm. Nella progettazione di un piccolo appartamento aiutano cinque regole pratiche:
La scelta tra le due versioni dipende dal tipo di involucro edilizio: Architectural nasce per essere rivestita in cartongesso, mentre Interior è pensata per boiserie e pannellature d’arredo anche su pareti già finite.
| Aspetto | Architectural | Interior |
| Rivestimento | Lastre in cartongesso o sistemi a secco | Boiserie o pannelli rigidi d’arredo |
| Posizionamento | Integrata in una parete di nuova posa o in adiacenza a un muro esistente | Parete o quinta autoportante, addossata a muro esistente o inserita in un arredo |
| Effetto estetico | Frontale complanare integrato nella rasatura della parete | Integrazione materica in due configurazioni con pannelli e boiserie |
| Contesto ideale | Nuove costruzioni e ristrutturazioni integrali | Riqualificazione d’interni anche senza demolizioni murarie |
Se l’intervento prevede una controparete in boiserie puoi approfondire l’abbinamento nella guida alle boiserie con porte filo muro a tutta altezza; per le pareti a secco trovi invece i criteri costruttivi nella guida alle porte filo muro per cartongesso Linear®.
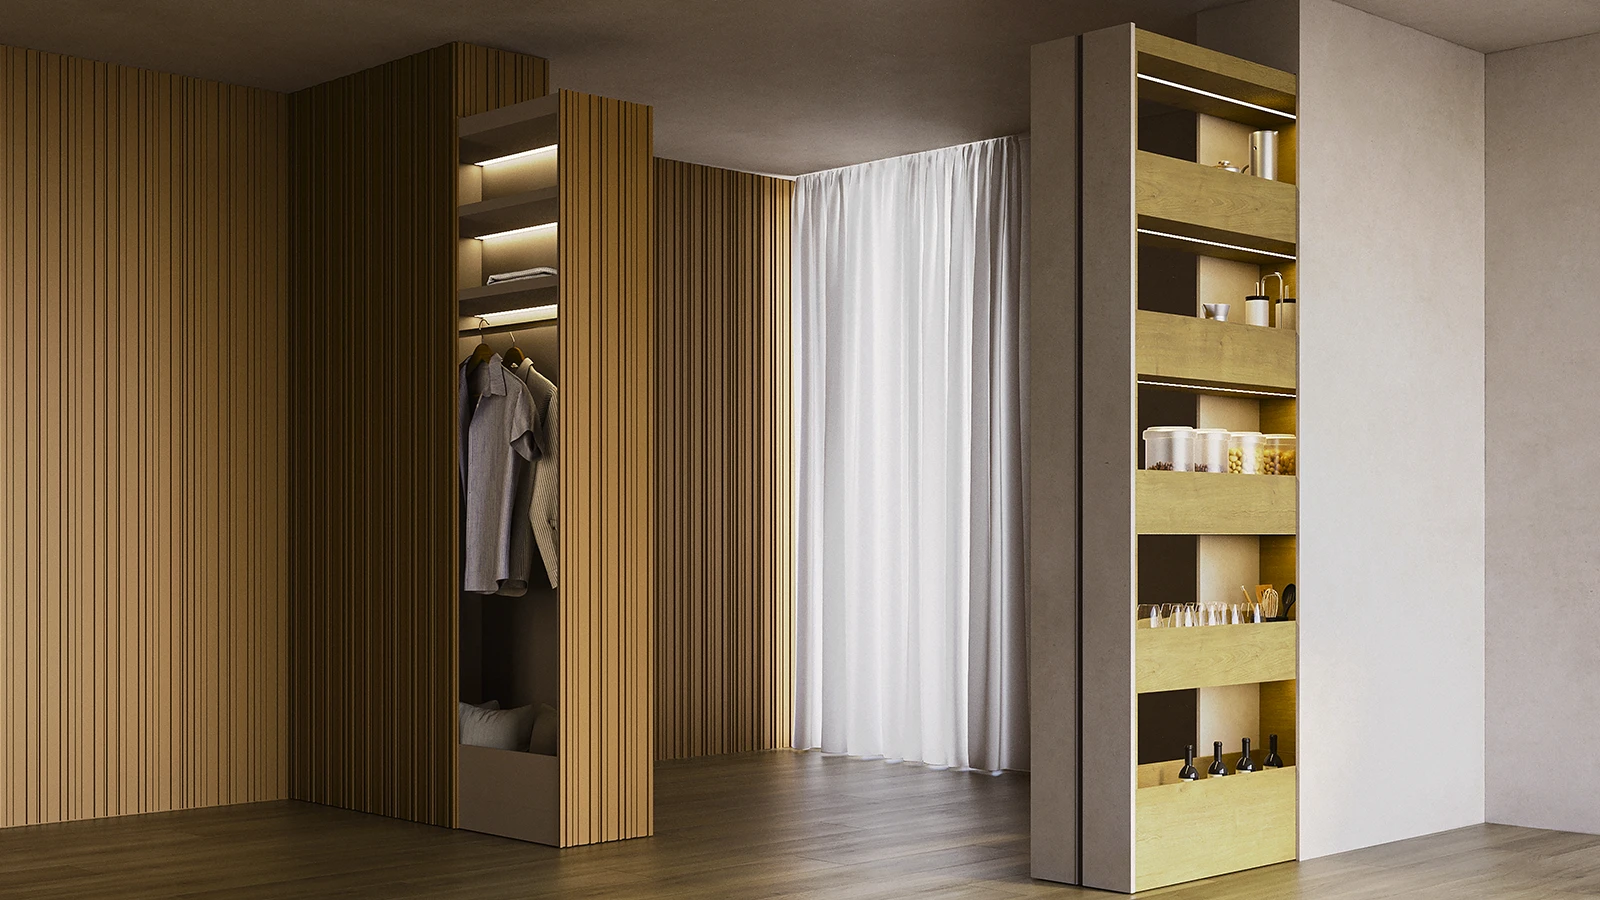
Ogni elemento si adatta al progetto cromatico dell’ambiente tramite finiture opache, essenze o superfici verniciabili, e il pannello frontale può essere smontato e aggiornato anche a distanza di anni:
| Elemento | Opzioni disponibili a catalogo |
| Fenix | 17 colori (B01-B16 a catalogo, B17 Giallo Kashmir su richiesta) con superficie opaca antimpronta |
| Laminates | 8 varianti (A01-A08), inclusi Bianco, Grigio Antracite e Rovere Memphis |
| Alluminio | C01 Bianco RAL 9010 |
| Handles | Line ed Edge in argento, bronzo, antracite e peltro satinati; standard in nichel satinato, alluminio opaco o cromo lucido |
| Luce e prese | Luci LED, specchio interno e doppia presa Schuko (integrabile con porte USB e LAN) |
| Chiusura e domotica | Serratura meccanica o elettronica con badge; motorizzazione Pull&Go, radiocomando o app |
| Accessori interni | Vaschette in glass, Plexiglas o a ribalta; pannello di chiusura rivestibile in tessuto o fonoassorbente |
Una finitura identica alla parete mimetizza completamente il contenitore; una texture materica a contrasto lo trasforma in una quinta grafica. Tutte le varianti di presa sono raccolte nella sezione maniglie e accessori Protek.
The pocket frame Bigfoot® viene assemblato tramite incastri e fissaggi meccanici rapidi, non richiede fissaggio a pavimento (aspetto utile in presenza di impianti radianti) ed è già predisposto con sistema Magic Box® per il passaggio in sicurezza dei cablaggi elettrici. Sono disponibili due modalità di movimentazione: Flexy, con meccanismo integrato, ed Entry, con guida a soffitto per installazioni in corrispondenza di un varco di passaggio.
La sequenza operativa consigliata a progettisti e imprese comprende sei passaggi:
Prima di bloccare le misure in cantiere conviene controllare sette punti essenziali:
Per vedere esempi reali installati in appartamenti e spazi direzionali puoi esplorare i progetti realizzati con soluzioni Protek, come DHOME, Living Tortona, Via Giovanni da Milano and Palazzo dal Verme.
In un appartamento di piccolo taglio l’efficienza raddoppia quando arredi a scomparsa e sistemi di chiusura dialogano nello stesso linguaggio architettonico: le porte filo muro scorrevoli Linear® eliminano stipiti e ingombri di apertura, i controtelai per porte scorrevoli a scomparsa della Classic Collection recuperano pareti utili nei bagni e nei disimpegni, mentre gli flush hatches nascondono quadri elettrici, collettori e nicchie tecniche.
Stai progettando un monolocale, una cucina compatta o un intervento contract? Sfogliando i cataloghi aggiornati Protek, scaricando i file BIM e DWG dall’area download or contattando l’ufficio tecnico Protek puoi ricevere supporto diretto nella configurazione della parete attrezzata più adatta al tuo spazio.
With the Protek Bigfoot® Firenze container module, equipped with five internal compartments and a retractable sliding door with opening from 50 to 140 cm. Requiring just 15 or 20 cm of depth (40 cm in the laminate variant), it allows you to utilize partition walls or counter-walls while maintaining the front panel parallel to the kitchen.
In the same fitted wall, you can combine the Capri folding bed (40 cm thick), the Trastevere rotating table (15 or 20 cm), the Sofia ironing module (20 cm), the Chanel dresser (40 cm) and the Firenze or Laura storage units, freeing up the floor space during the day.
La versione Architectural è progettata per essere rivestita con lastre in cartongesso in pareti di nuova realizzazione o ristrutturazione; la versione Interior è studiata per il rivestimento con boiserie o pannelli d’arredo rigidi, anche in appoggio a pareti esistenti.
The thicknesses vary from 15 to 40 cm depending on the function: 15 or 20 cm for the display unit and table (Firenze and Trastevere), 20 cm for the Sofia ironing module, 40 cm for the Capri bed and the Chanel dresser, with standard heights of 210 or 240 cm and a pocket frame without floor mounting.
I moduli sono configurabili in 17 colori Fenix antimpronta, 8 laminati e alluminio bianco RAL 9010, con frontale removibile e personalizzabile. Possono integrare luci LED, prese Schuko/USB, chiusura con badge elettronico e motorizzazione Pull&Go o domotica.
Tutti i file BIM (distinti per Architectural e Interior), i blocchi CAD DWG, le schede tecniche e le istruzioni di montaggio sono scaricabili gratuitamente e senza registrazione nell’area download ufficiale di Protek.
Download area
Enter your details to download . Register once to access all catalogues and technical documentation; we will also send you the link by email.
Tick “Verify you are human” above to complete the download.
Thank you
We have also sent you the link by email. From now on you can freely download catalogues and technical documentation from the website.
Download now