

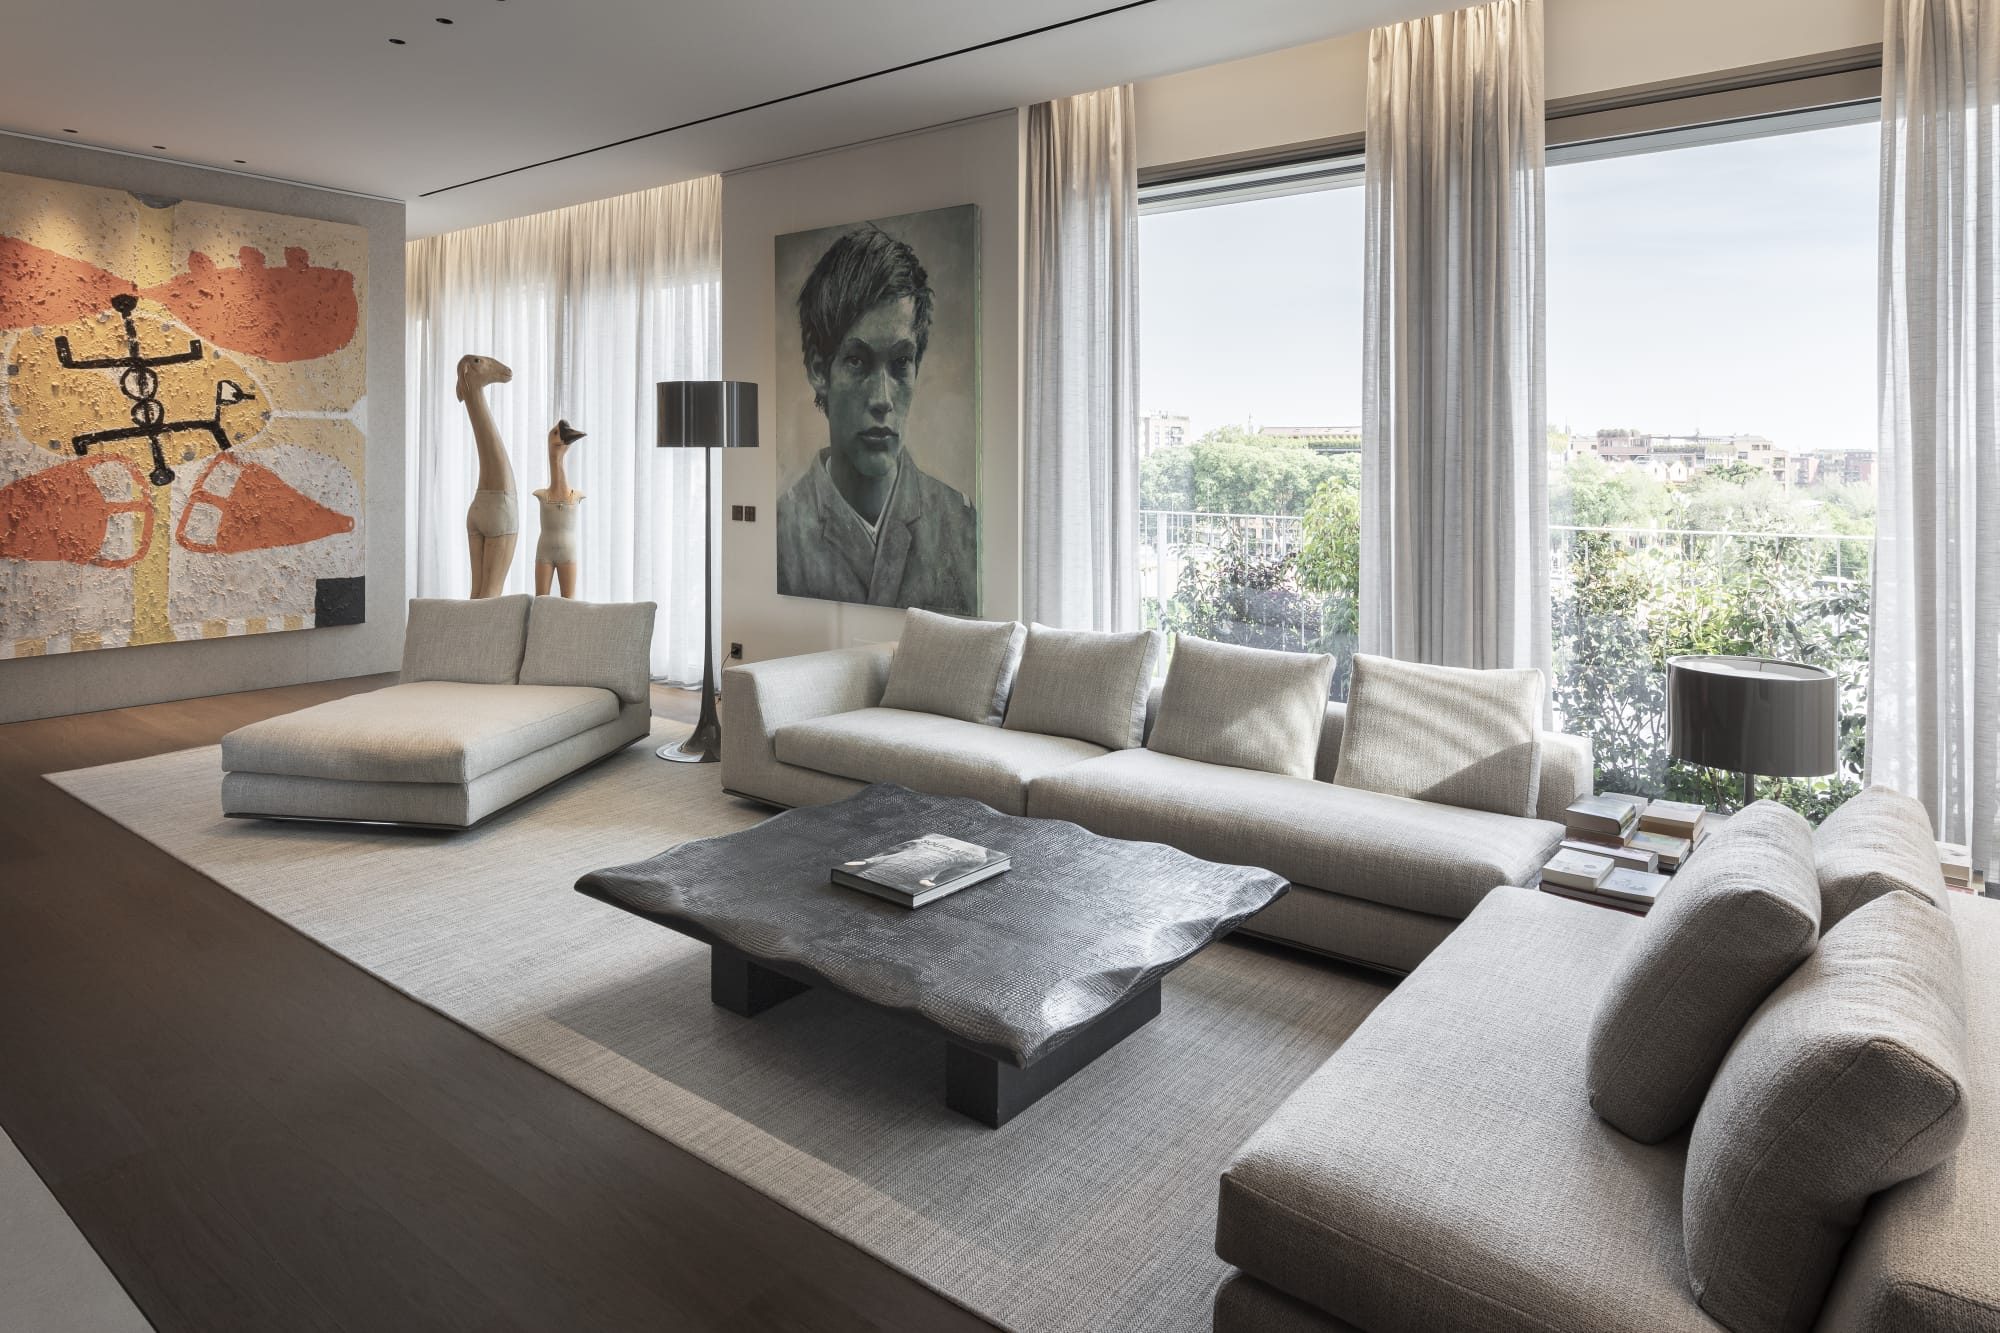
In the heart of Porta Genova, this penthouse embodies a contemporary idea of living made of light, balance and refinement.
An exclusive retreat suspended above the city, where architecture expresses a sophisticated lifestyle and every room is designed to offer a sense of continuity, openness and well-being.
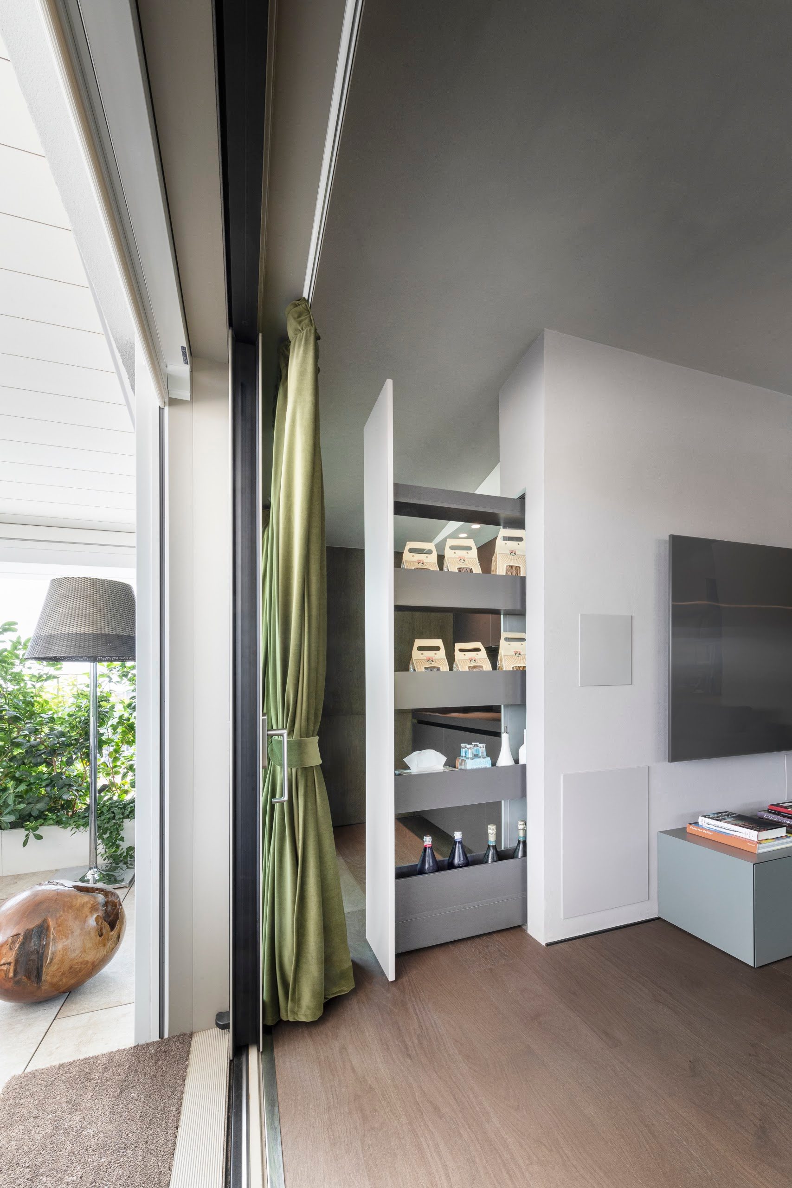
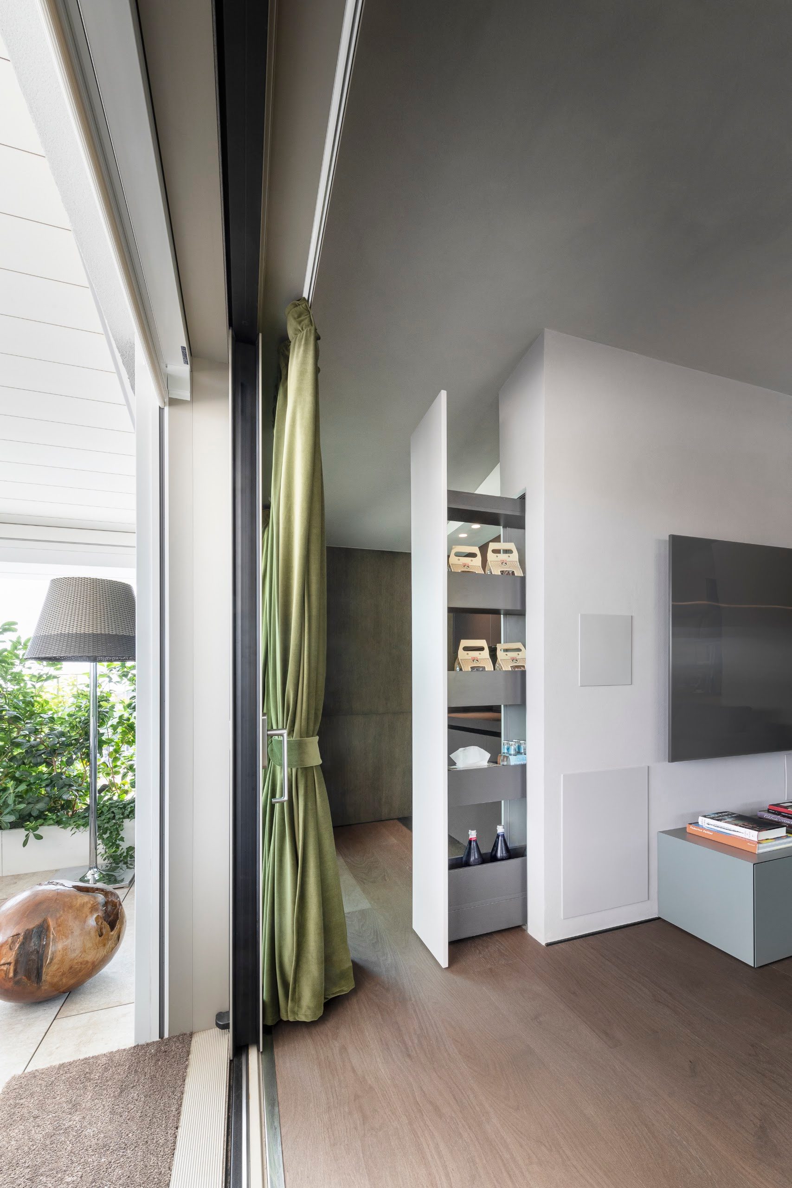
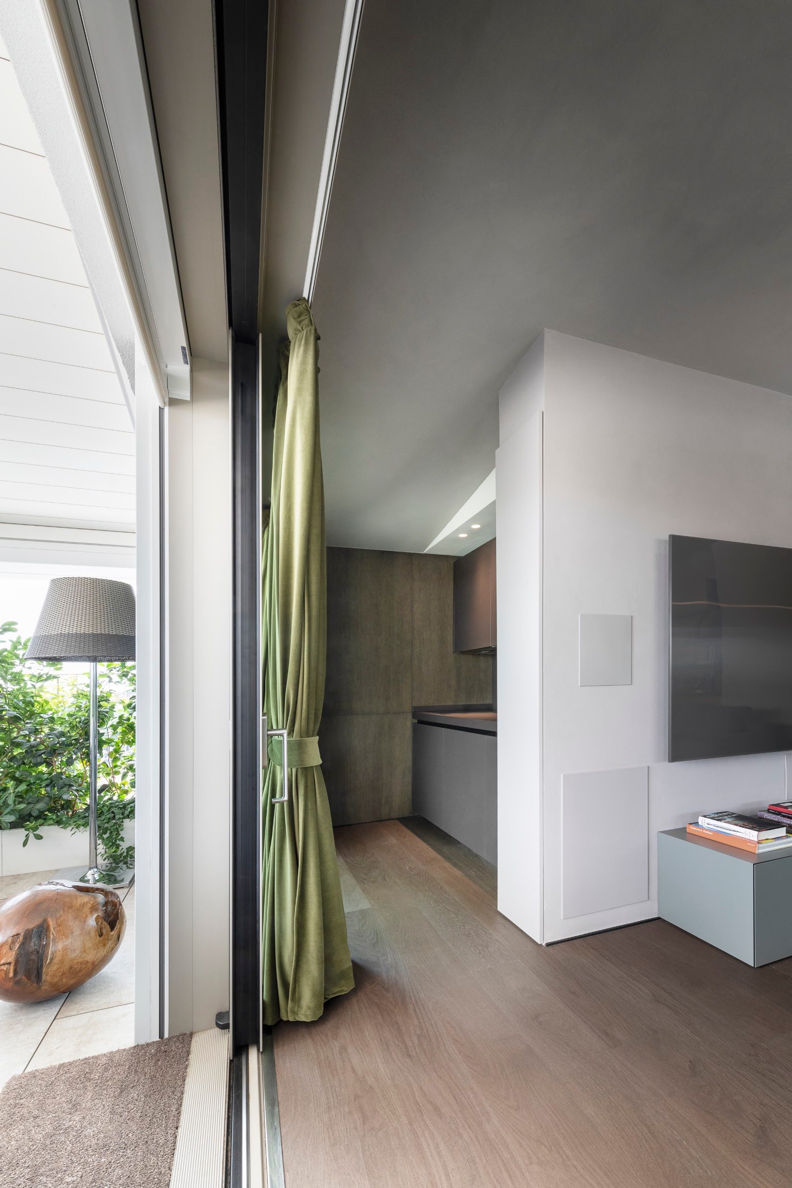
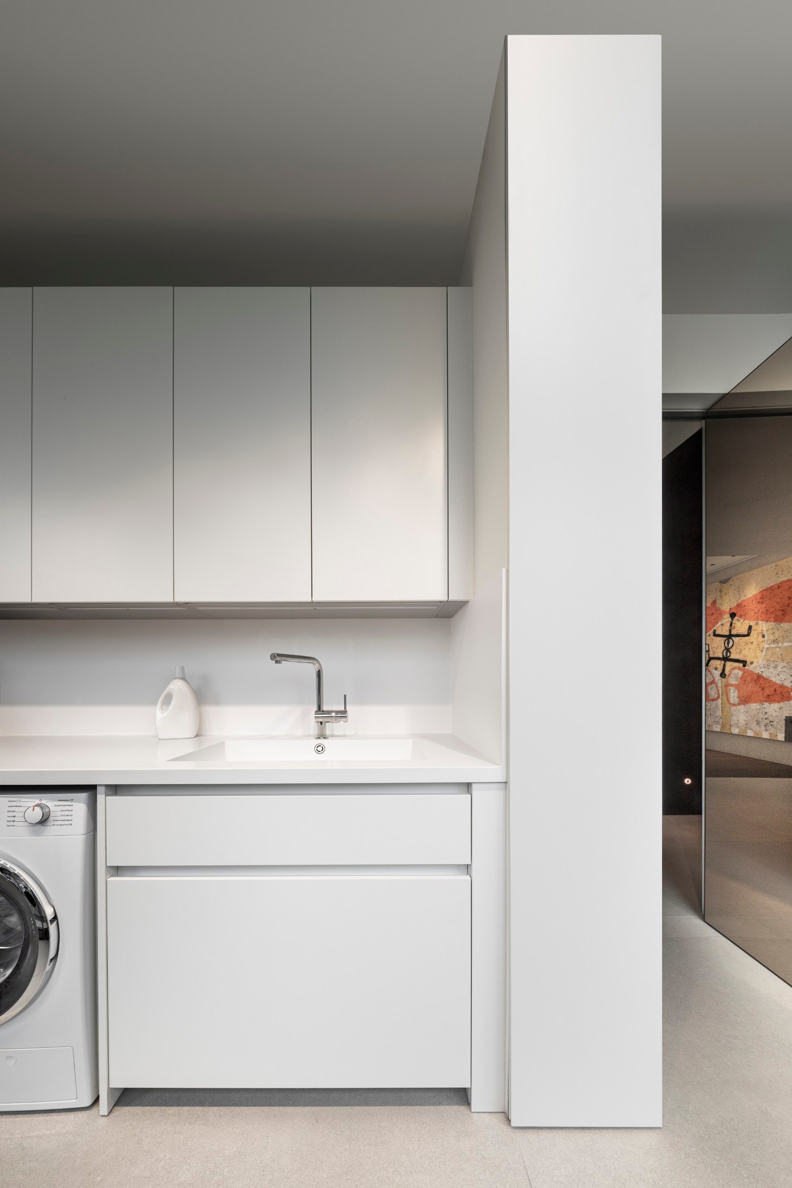
Protekdesign’s Bigfoot Laura and Bigfoot Firenze solutions are also part of this balance, designed to integrate new functions directly into the architecture of the spaces.
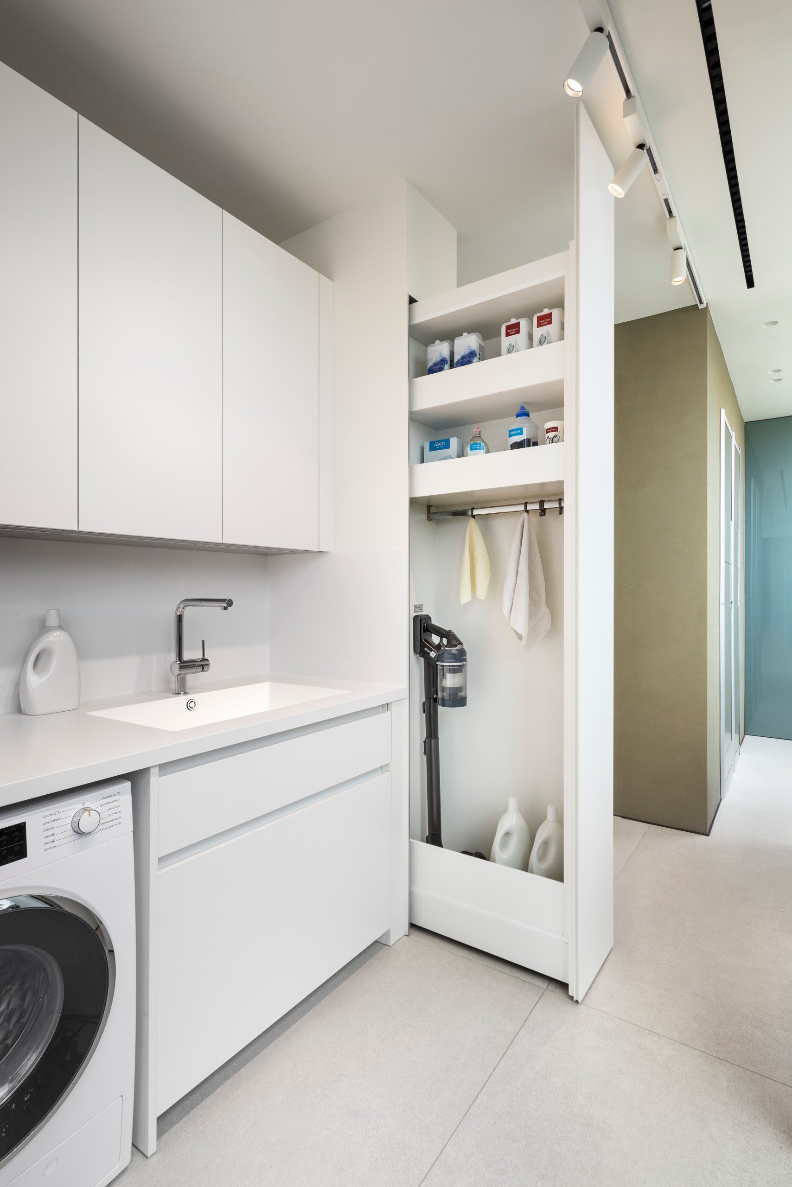
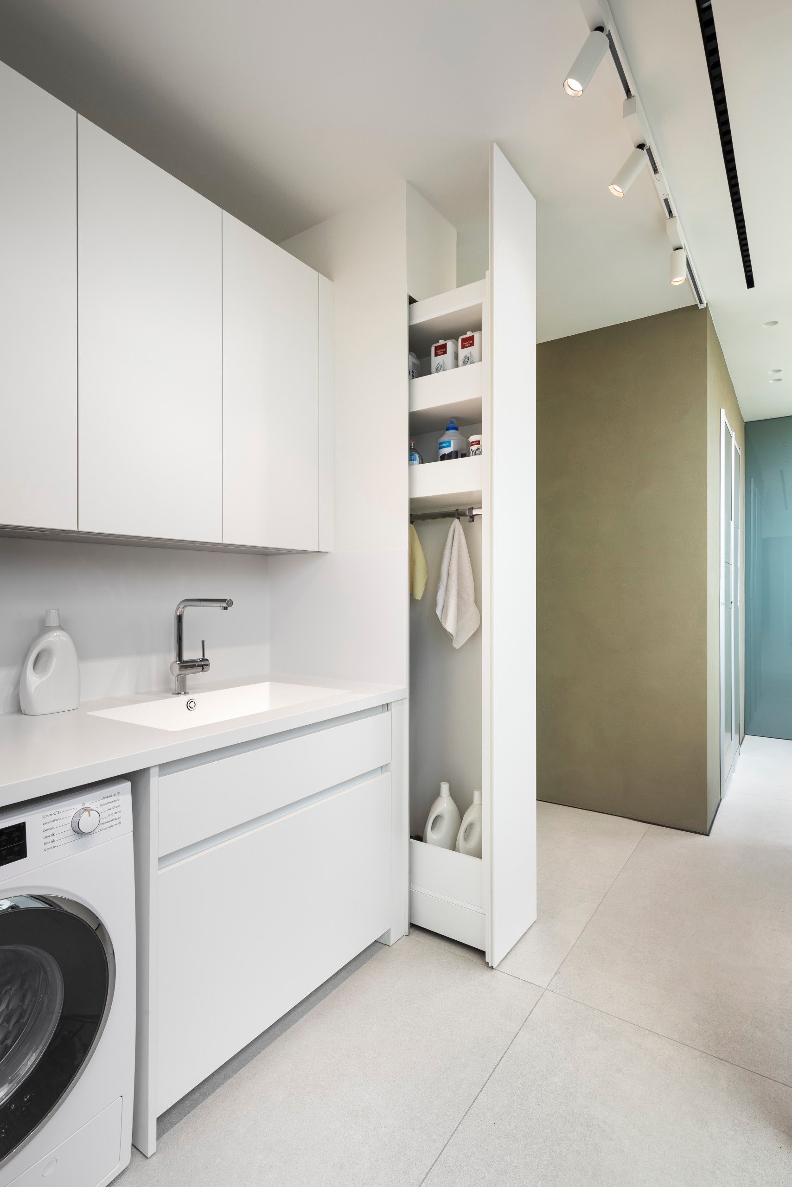
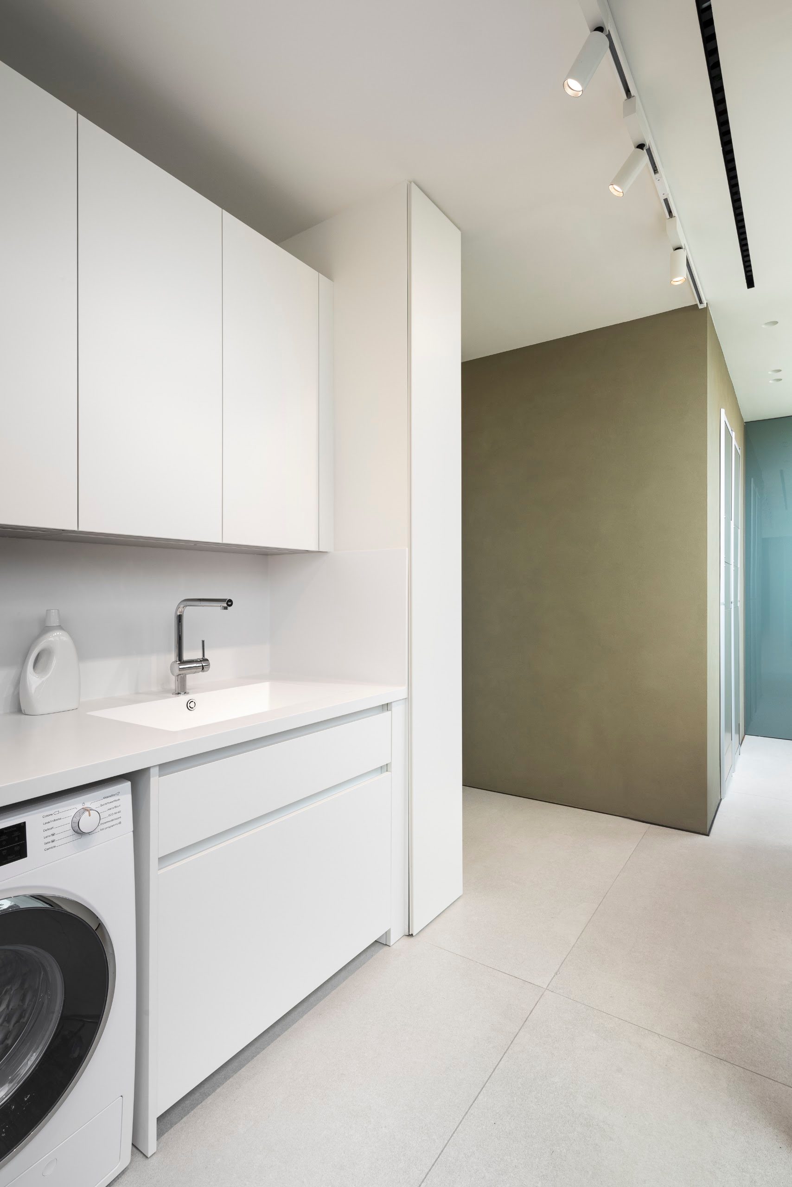
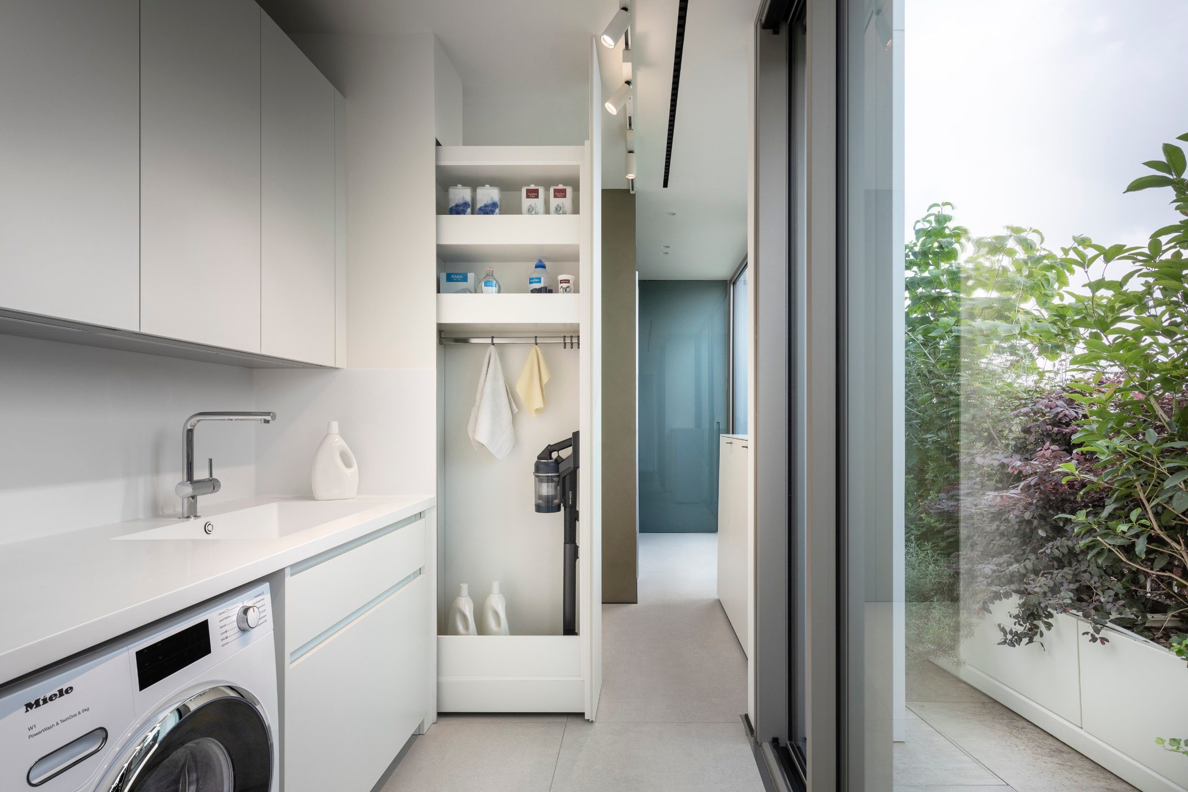
In the laundry room, Bigfoot Laura discreetly organises and rationalises the utility functions, helping to keep the room tidy and visually clean. The functional elements are housed in a compact system which, once closed, restores continuity to the surface and keeps the visual presence of technical spaces to a minimum.
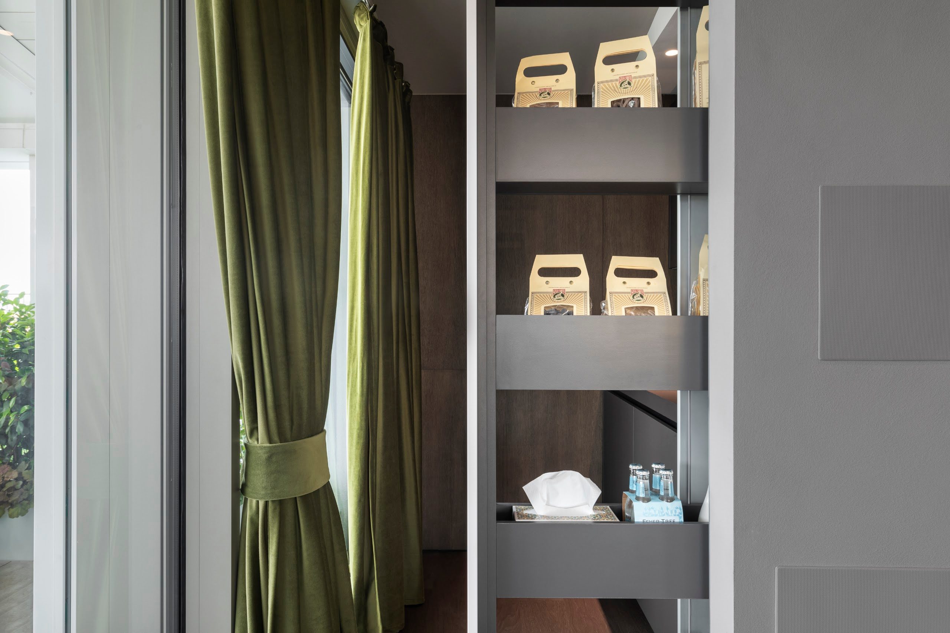
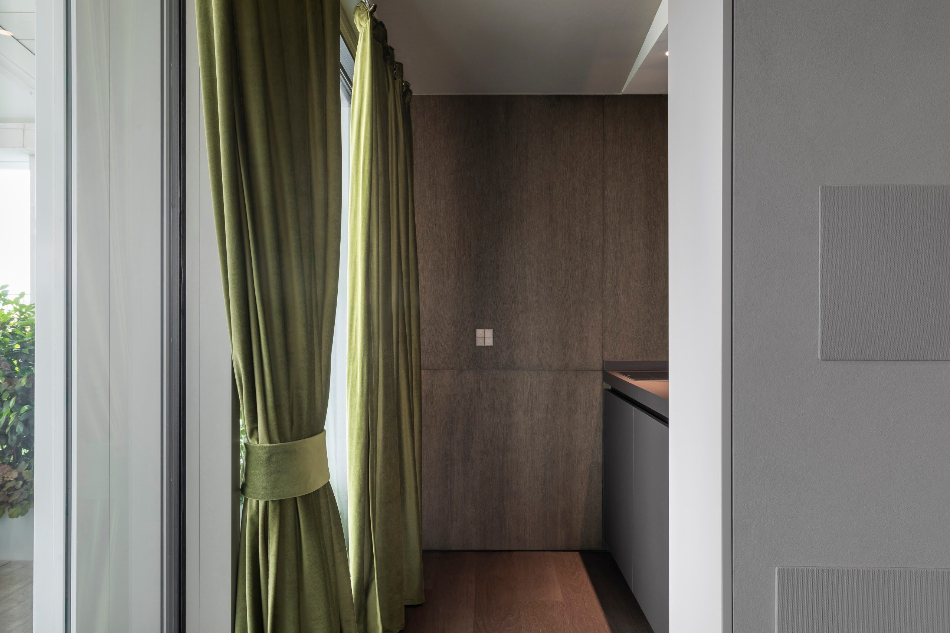
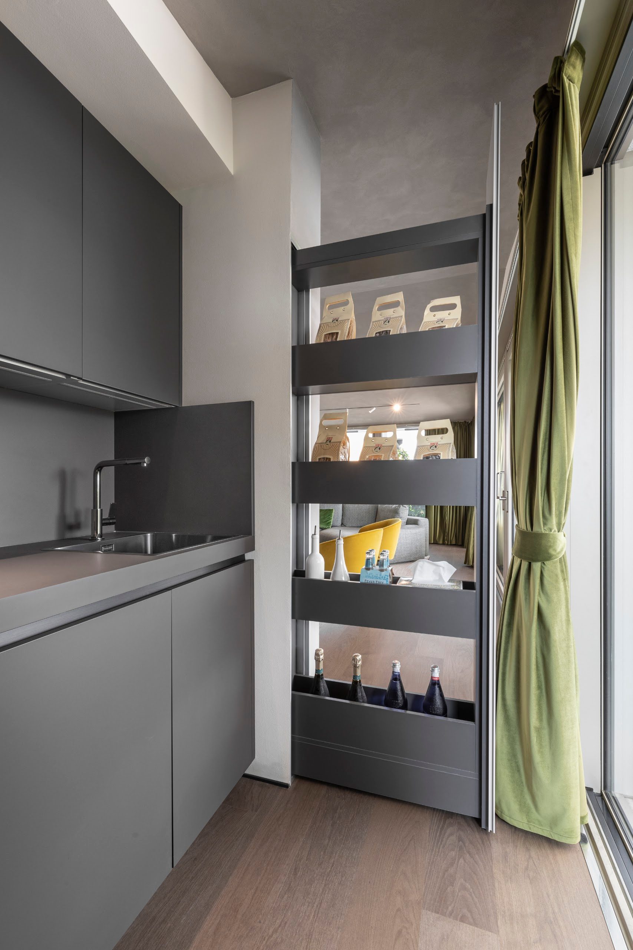
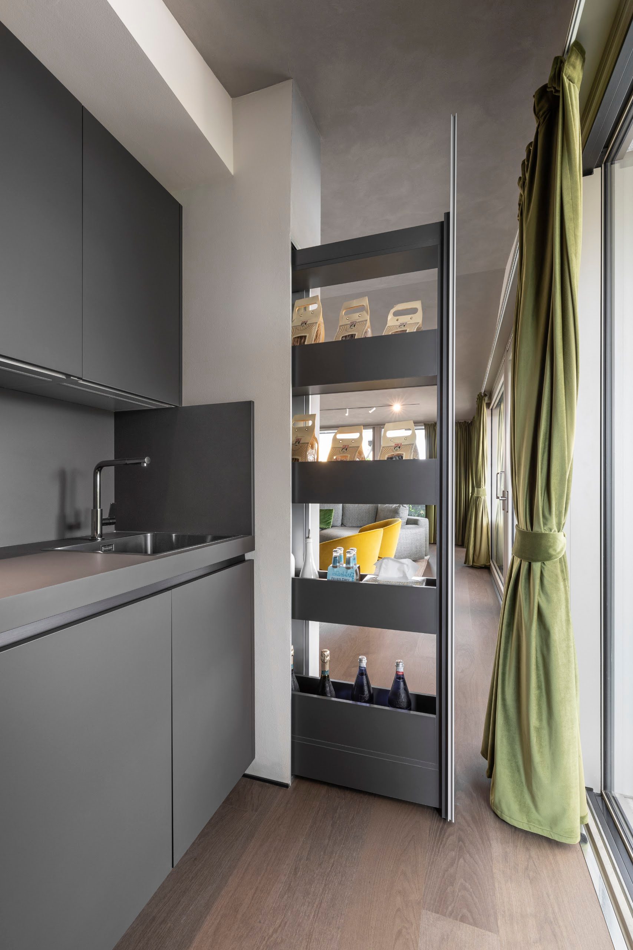
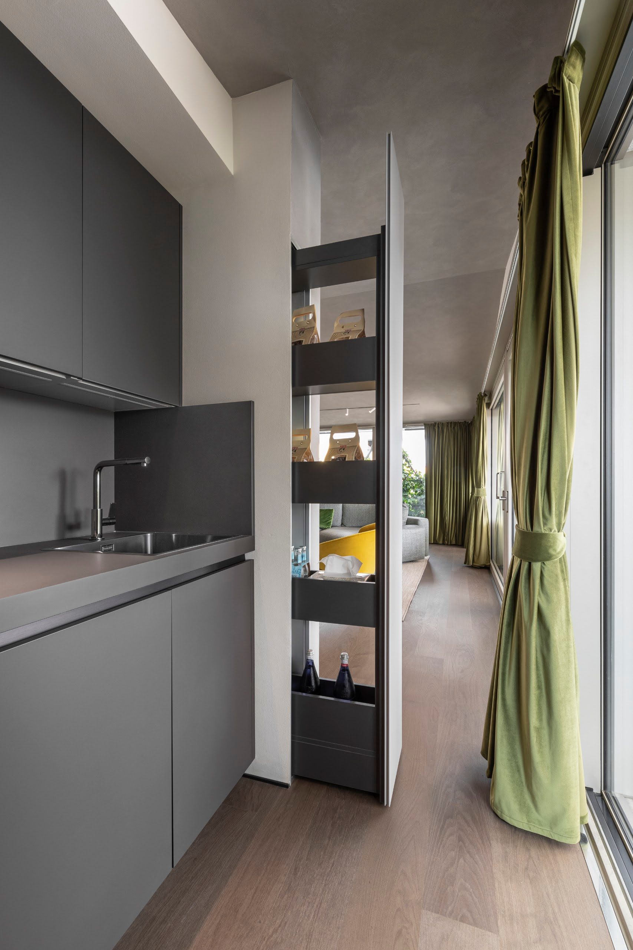
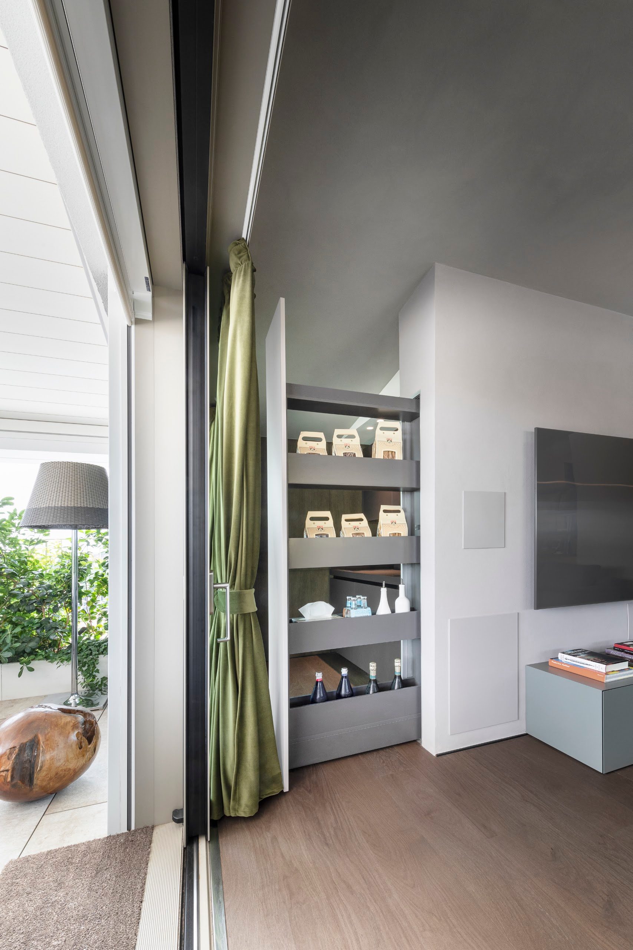
In the kitchen, Bigfoot Firenze becomes part of the furniture design, offering a solution that extends the room’s functional possibilities without weighing down the composition. Space is used more intelligently: functions emerge when needed and disappear back into the wall, preserving clean lines and architectural continuity.
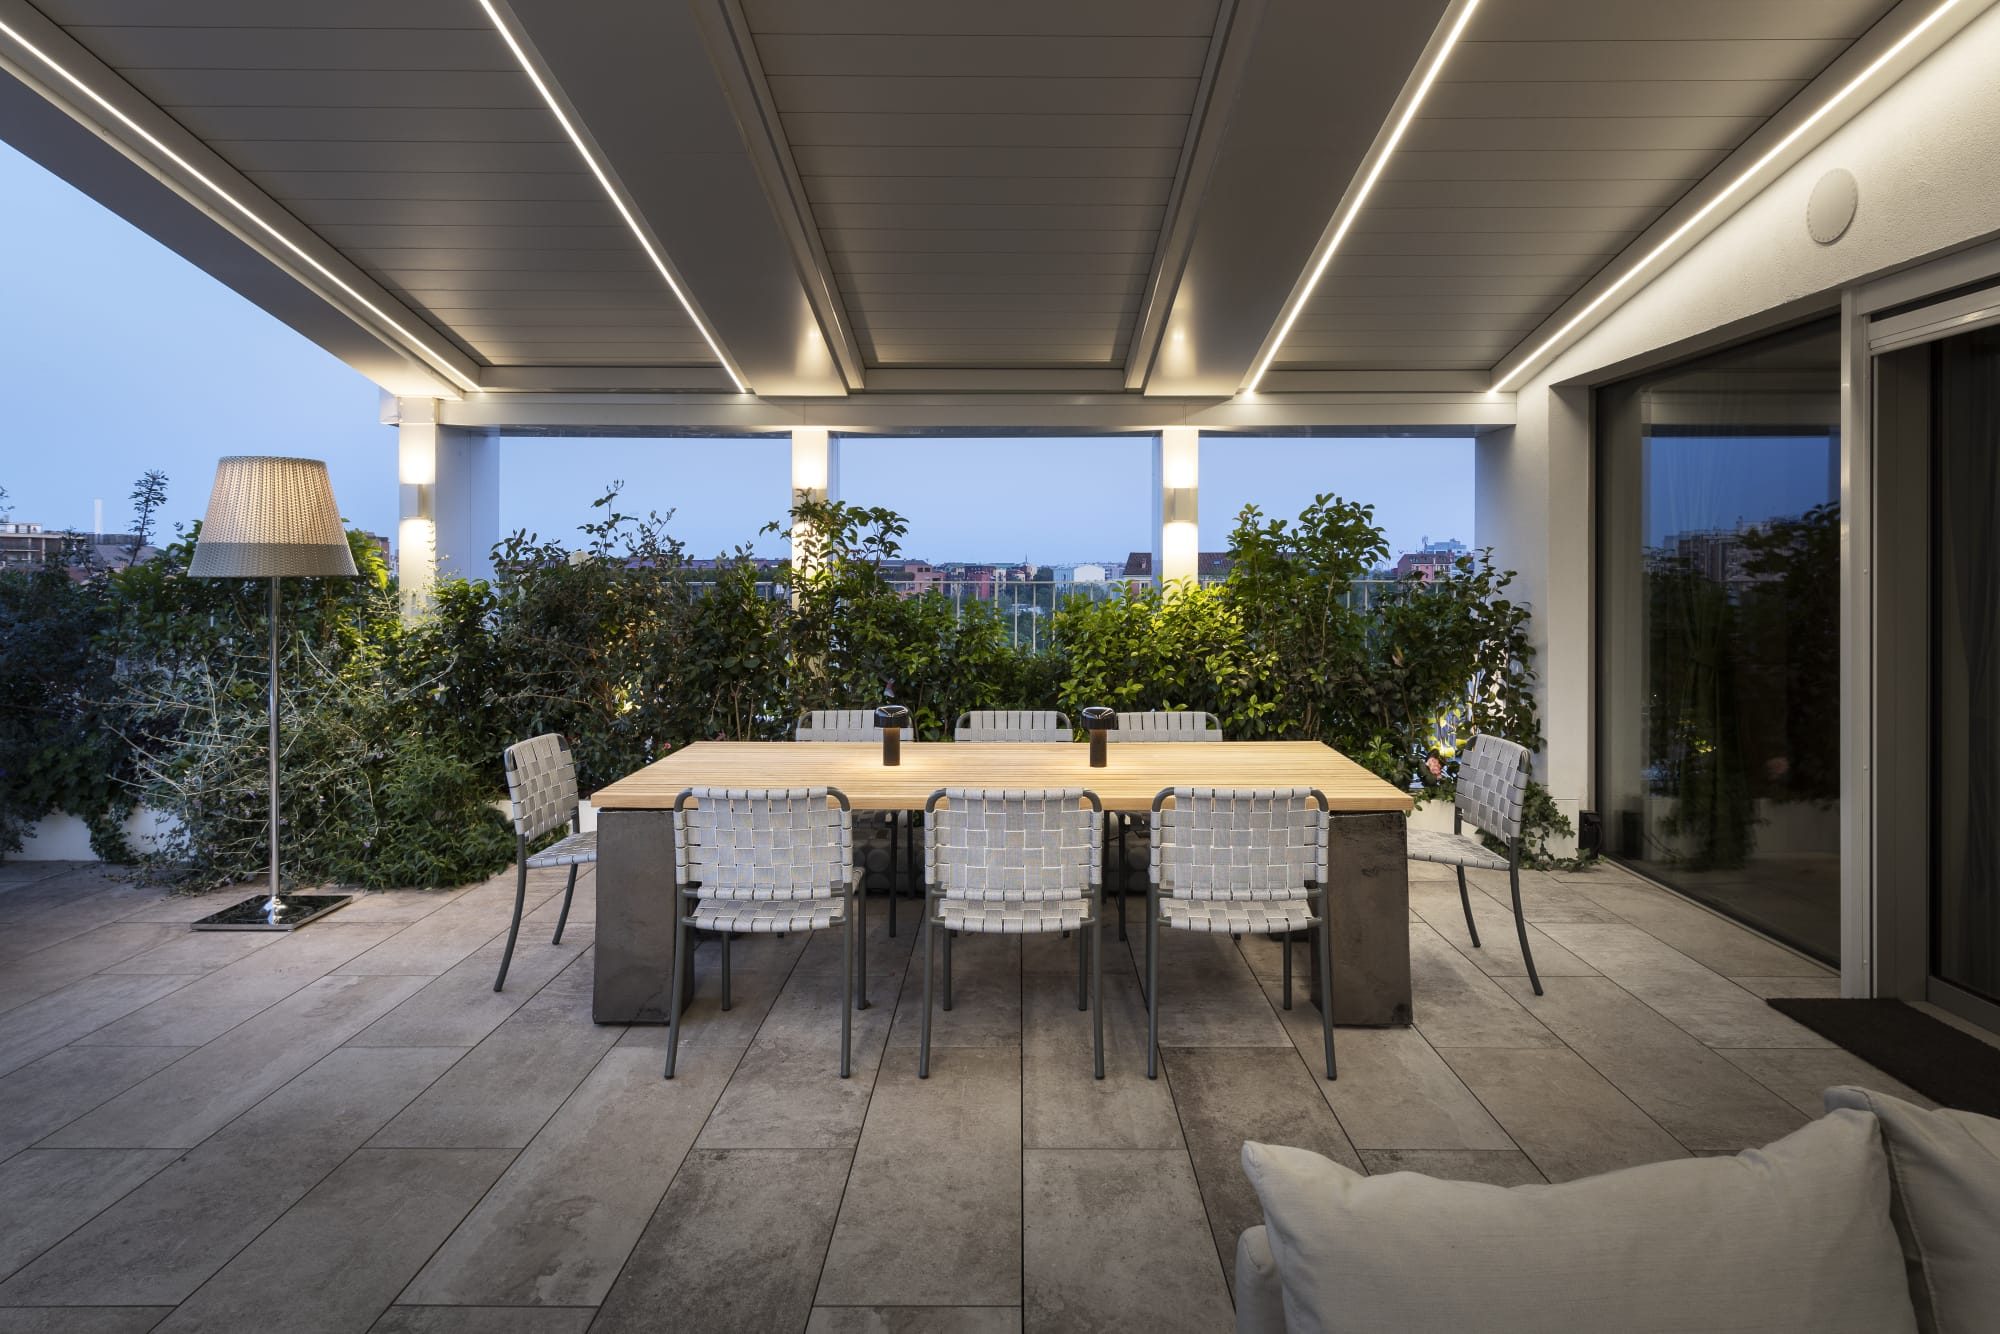
Living Tortona is thus one of the most representative residential projects in Milan’s design district: contemporary architecture designed down to the last detail, where the greenery of the outdoor spaces interacts with the interiors and the building’s materiality.
 DHOME
DHOME 