

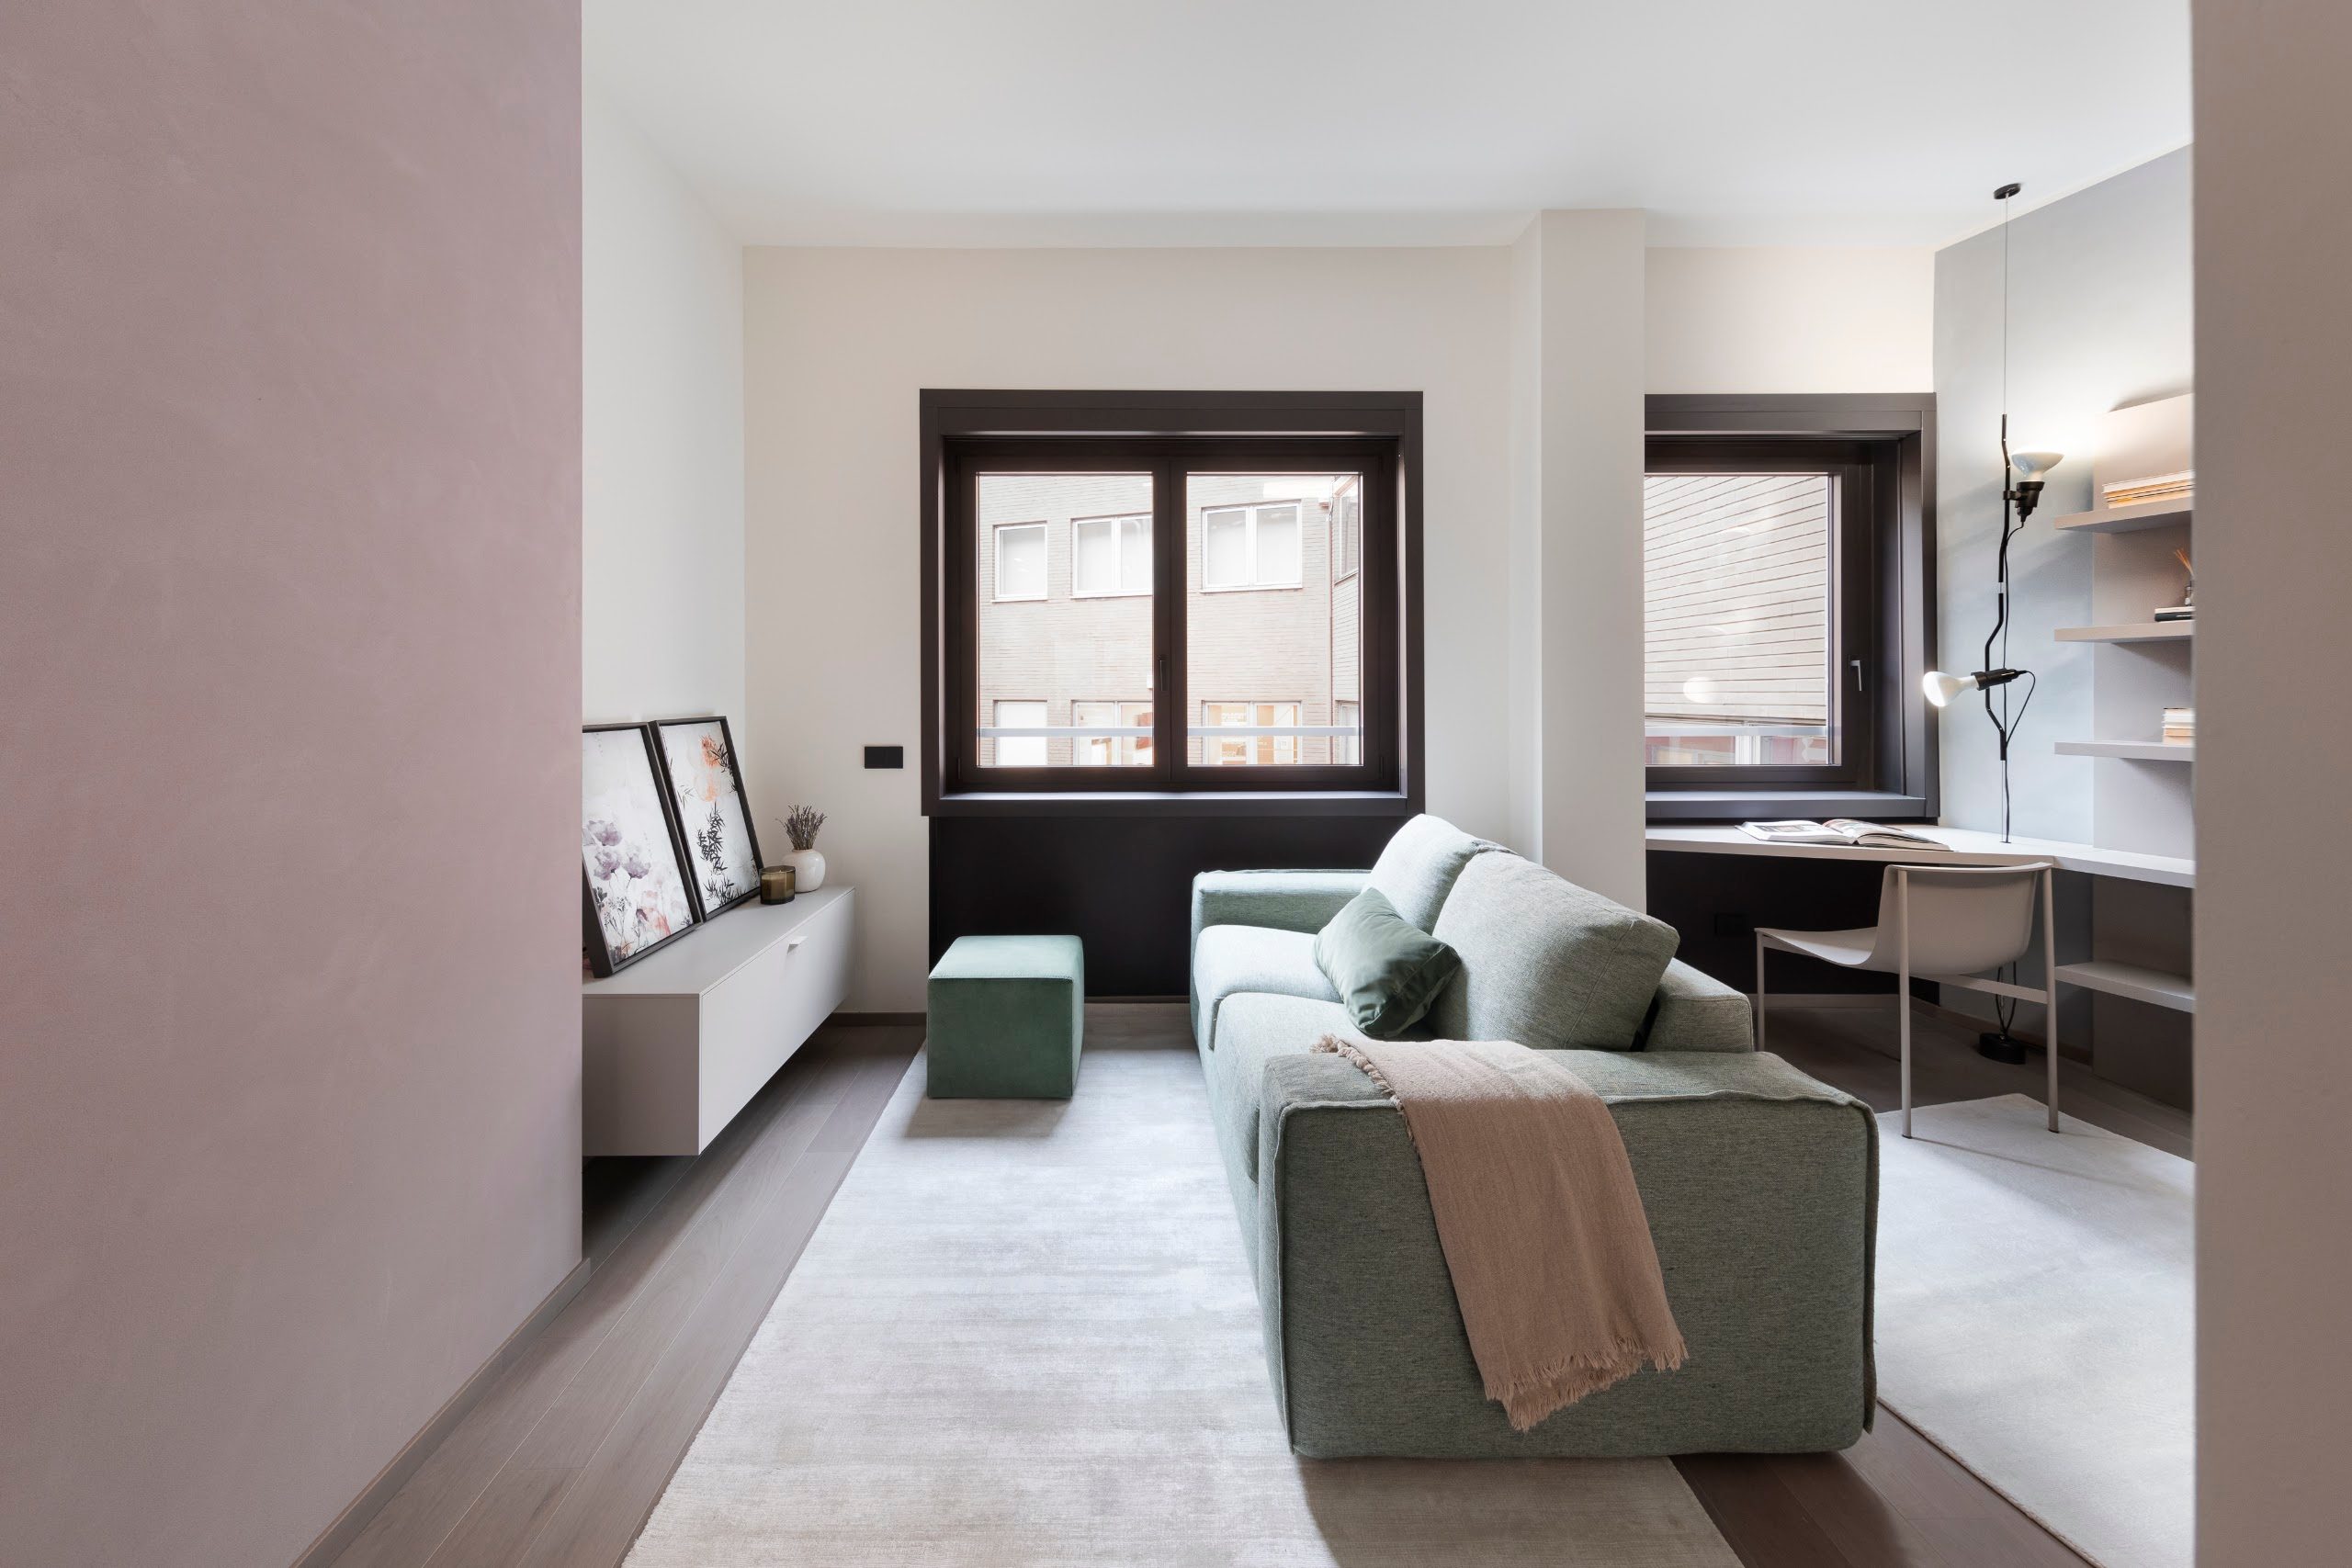
In the most iconic heart of Milan, inside the prestigious Galleria Pattari building just a few steps from the Duomo, a residential project takes shape that offers a contemporary take on living in compact, high-value spaces.
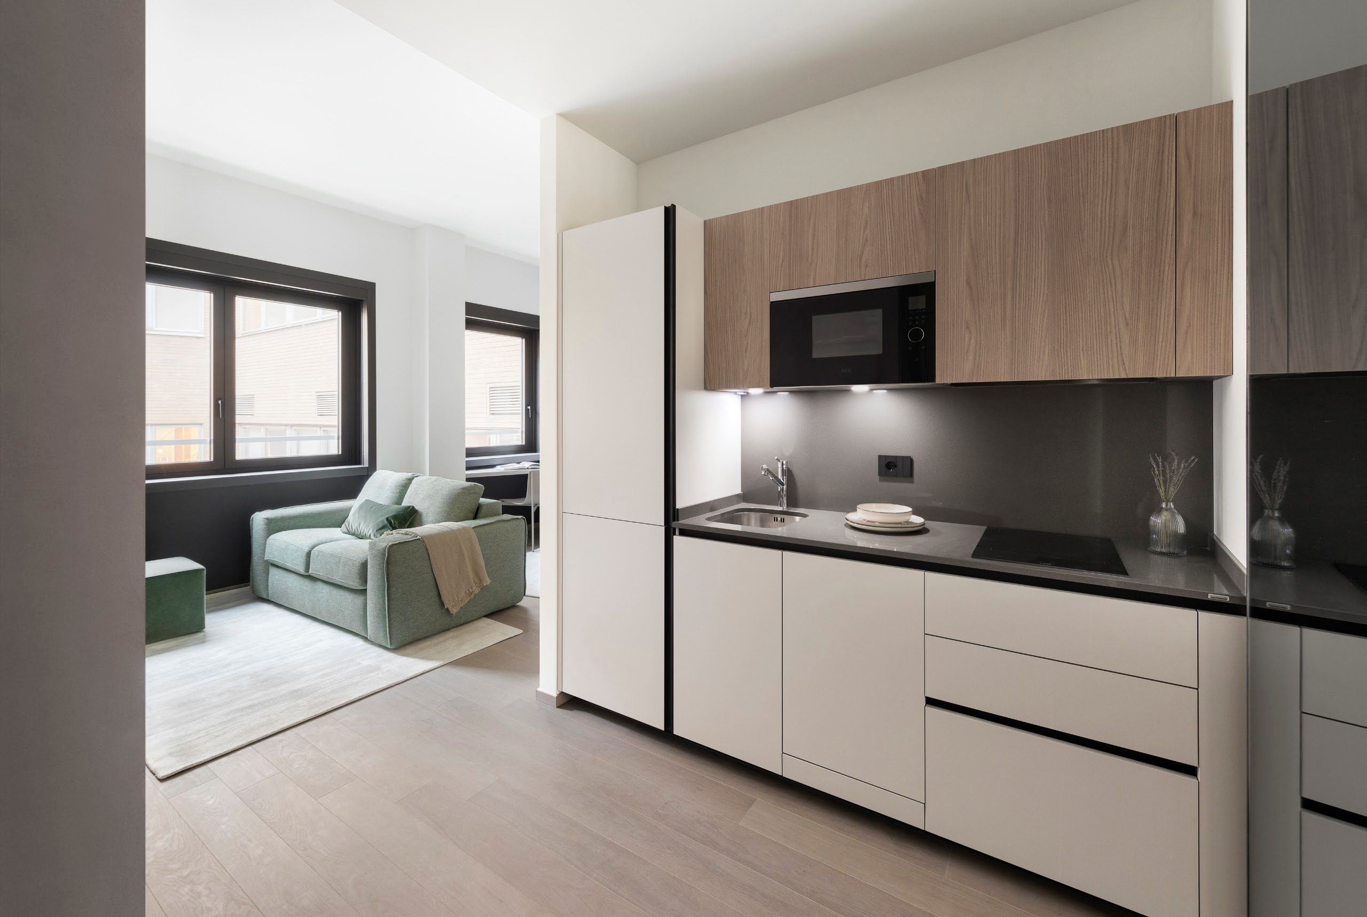
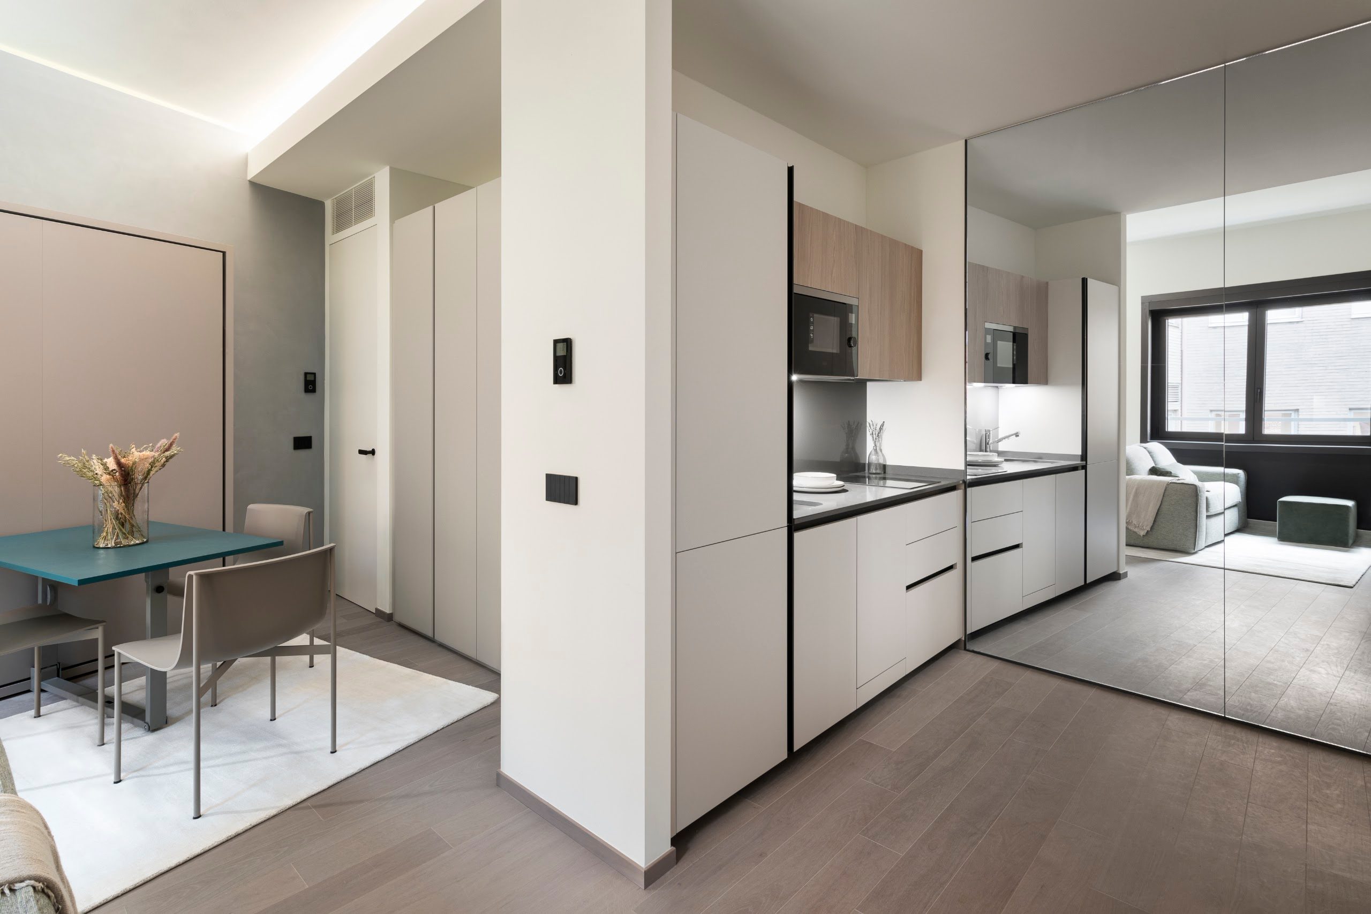
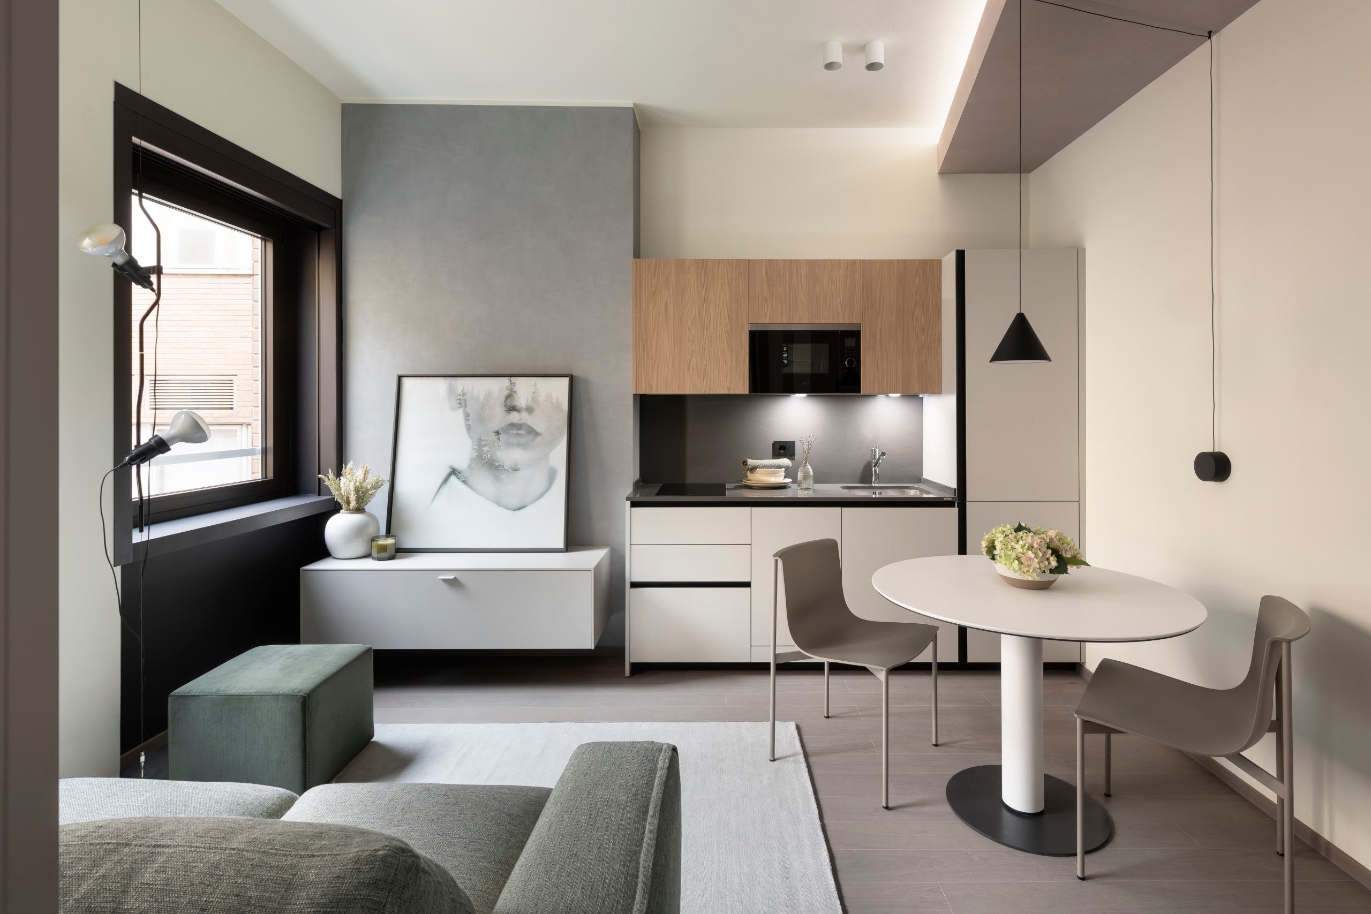
Developed with an integrated Design&Build approach, the project stems from the desire to create exclusive, refined and highly functional spaces, where every element is designed to make the most of the available floor area. In an urban context where every square metre is a precious resource, the project shows how architecture, furniture and technology can work together to turn small dimensions into fluid, flexible and surprisingly complete spaces.
It is precisely in this search for balance between aesthetics and functionality that Bigfoot plays a central role.
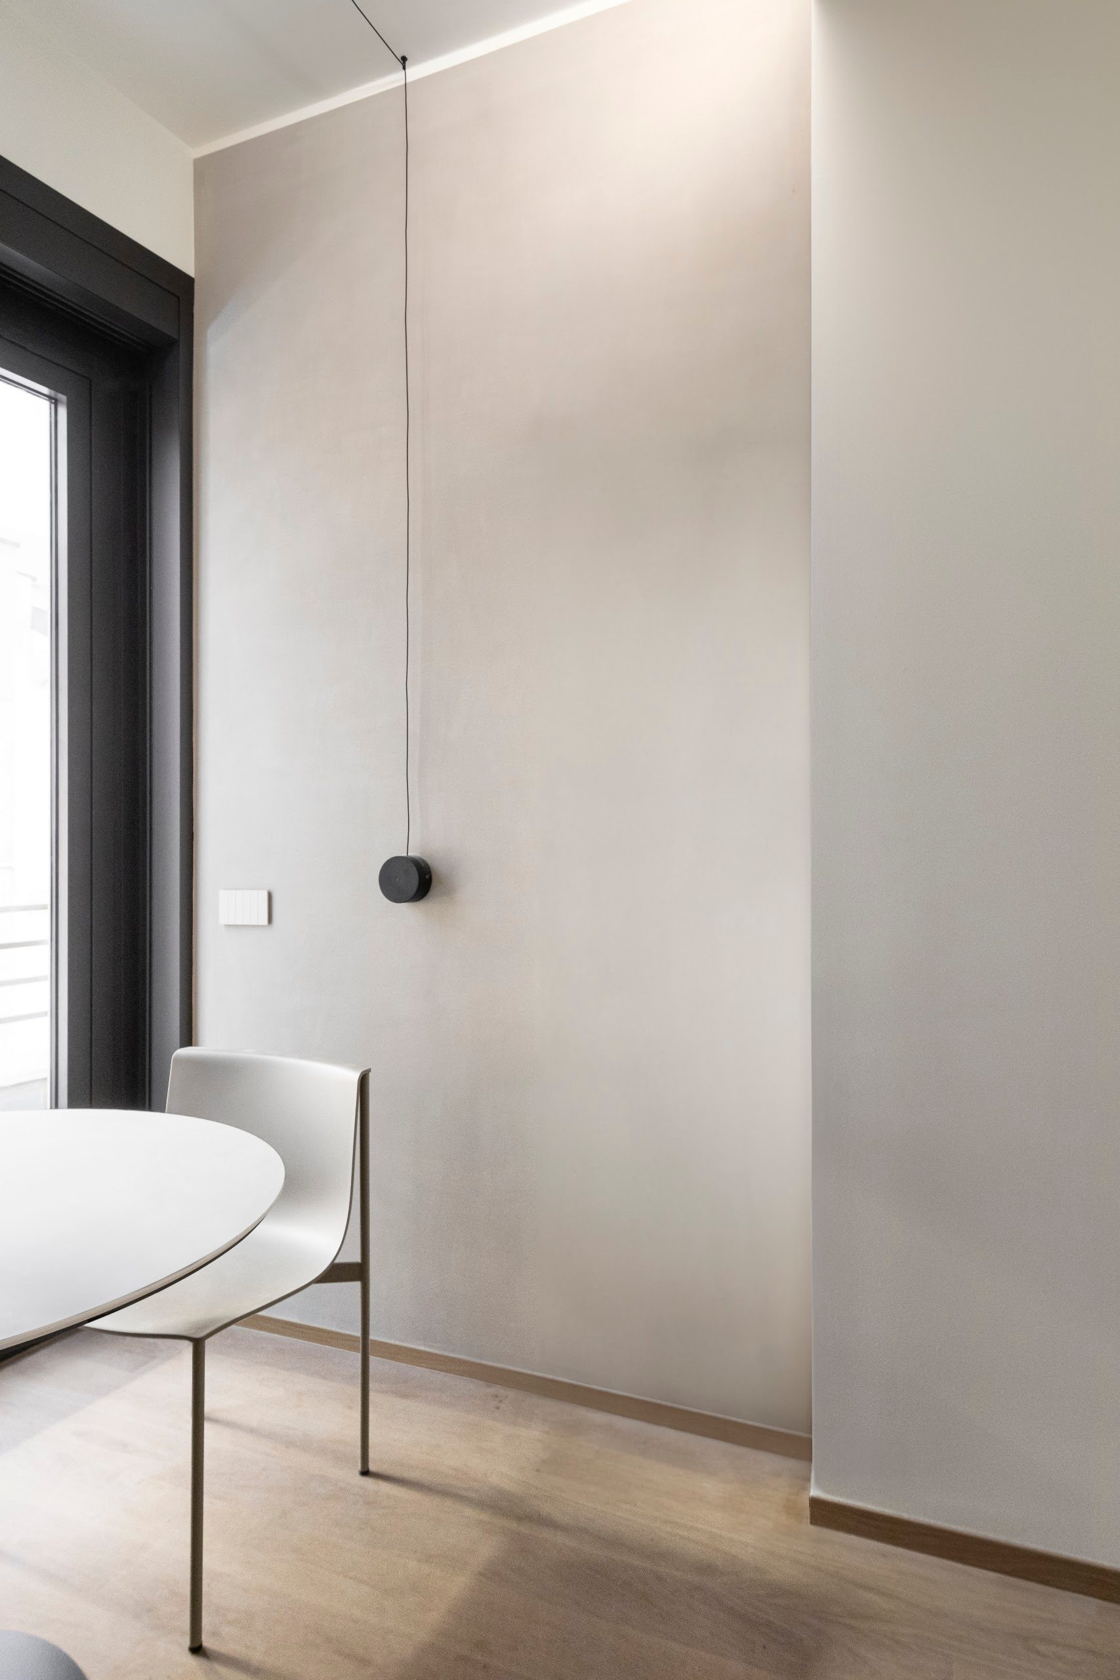
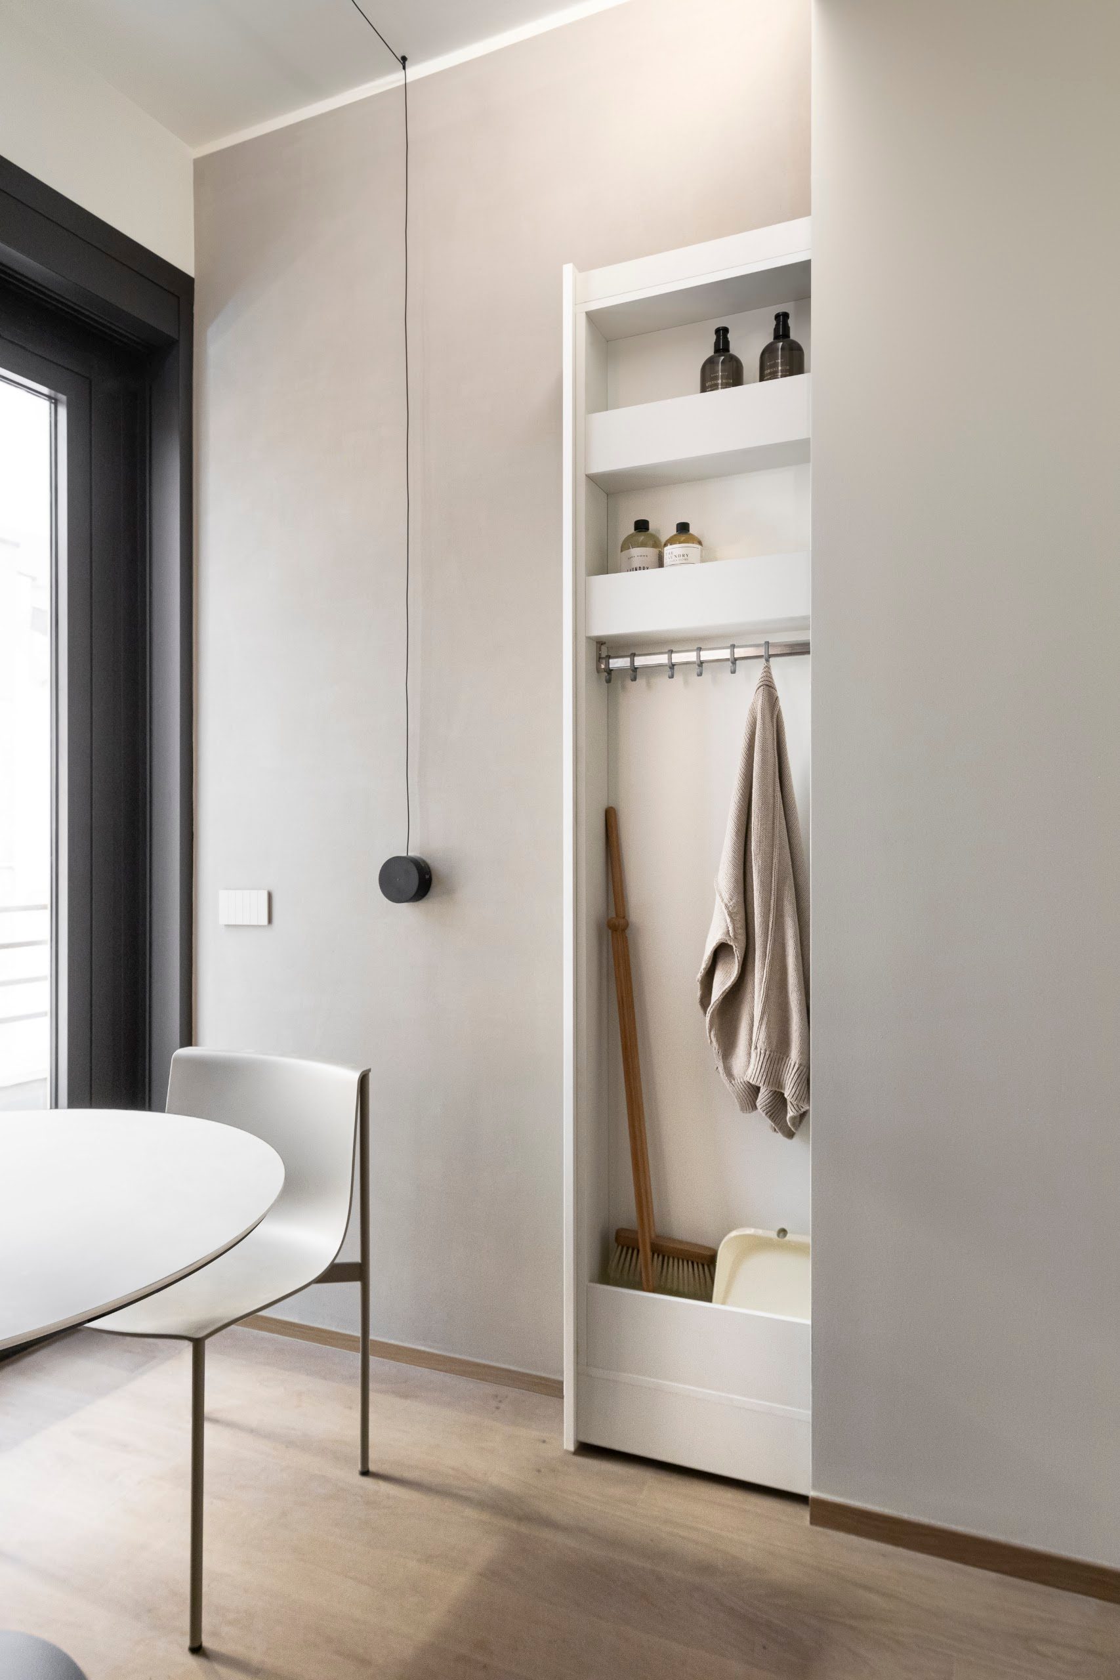
The system integrates real living functions into the wall, freeing the space from traditional elements and giving rooms greater visual and perceptual continuity. Storage, utility and organisation are absorbed by the architecture, becoming part of the wall surface and appearing only when needed.
Bigfoot makes use of volumes that would otherwise remain unused, recovering extremely valuable centimetres and square metres and helping make rooms tidier, more essential and versatile.
In a project with small floor areas but high aesthetic and quality expectations, the ability to make functions disappear into the wall becomes a real design tool. Space is not simply optimised: it is reinterpreted.
 Cascina Varese