

In this article we look at how pocket sliding doors help optimise space by eliminating the clearance needed by traditional hinged doors. Starting from Protekdesign’s sliding pocket frames for jambs, we explore the features and design possibilities of the Solo single-leaf and Duo double-leaf pocket frames, available for masonry and plasterboard walls. A guide for designers and clients to understand the advantages, configurations and technical solutions of pocket doors and choose the system best suited to the project.
In short
For Protekdesign, the pocket sliding door frame exists to free up the usable floor area of the home: by eliminating the swing radius of a hinged leaf, you can recover up to 2 square metres of walkable, furnishable space for each opening.
Protekdesign’s collection of Classic pocket frames with jambs combines pocket frame technology with the aesthetic value of architectural tradition: visible jambs and architraves frame the opening, while the leaf disappears entirely into the wall.
There are two reference models: Solo, the pocket frame for a single leaf with up to 120 cm clear opening and 300 cm height, and Duo, for double opposing leaves up to 240 cm in total. Both are available for plaster/masonry and for plasterboard, with 150 kg trolleys as standard and a patented removable track.
| Architectural parameter | Hinged door | Pocket sliding door |
| Clearance radius | Equal to the width of the leaf (80-90 cm), projected into the room | None: the door disappears into the thickness of the wall |
| Space gained | None: creates a dead zone of 1.5-2 m² | Up to 1.5-2 m² of usable space can be recovered, depending on the room layout |
| Freedom to furnish the wall | Limited on both sides by the swing arc | Total: free surfaces for furniture, bookcases or lighting |
| Visual impact and perception | Traditional, with leaf and frame always visible even when open | Greater visual continuity between rooms when the door is open |
| Ease of movement | Interrupted by the swinging leaf, a potential obstacle to movement | Continuous sliding, natural and barrier-free transition |
In interior design, the door helps define spaces, routes and the relationship between rooms. The sliding pocket frames for jambs in Protekdesign’s Classic collection are designed for those who choose a pocket sliding door while keeping jambs and architraves as visible elements of the project. The system thus combines a traditional or contemporary look with pocket frame technology, freeing up the space normally taken by the swing of a hinged door.
The Solo and Duo models meet different design needs:
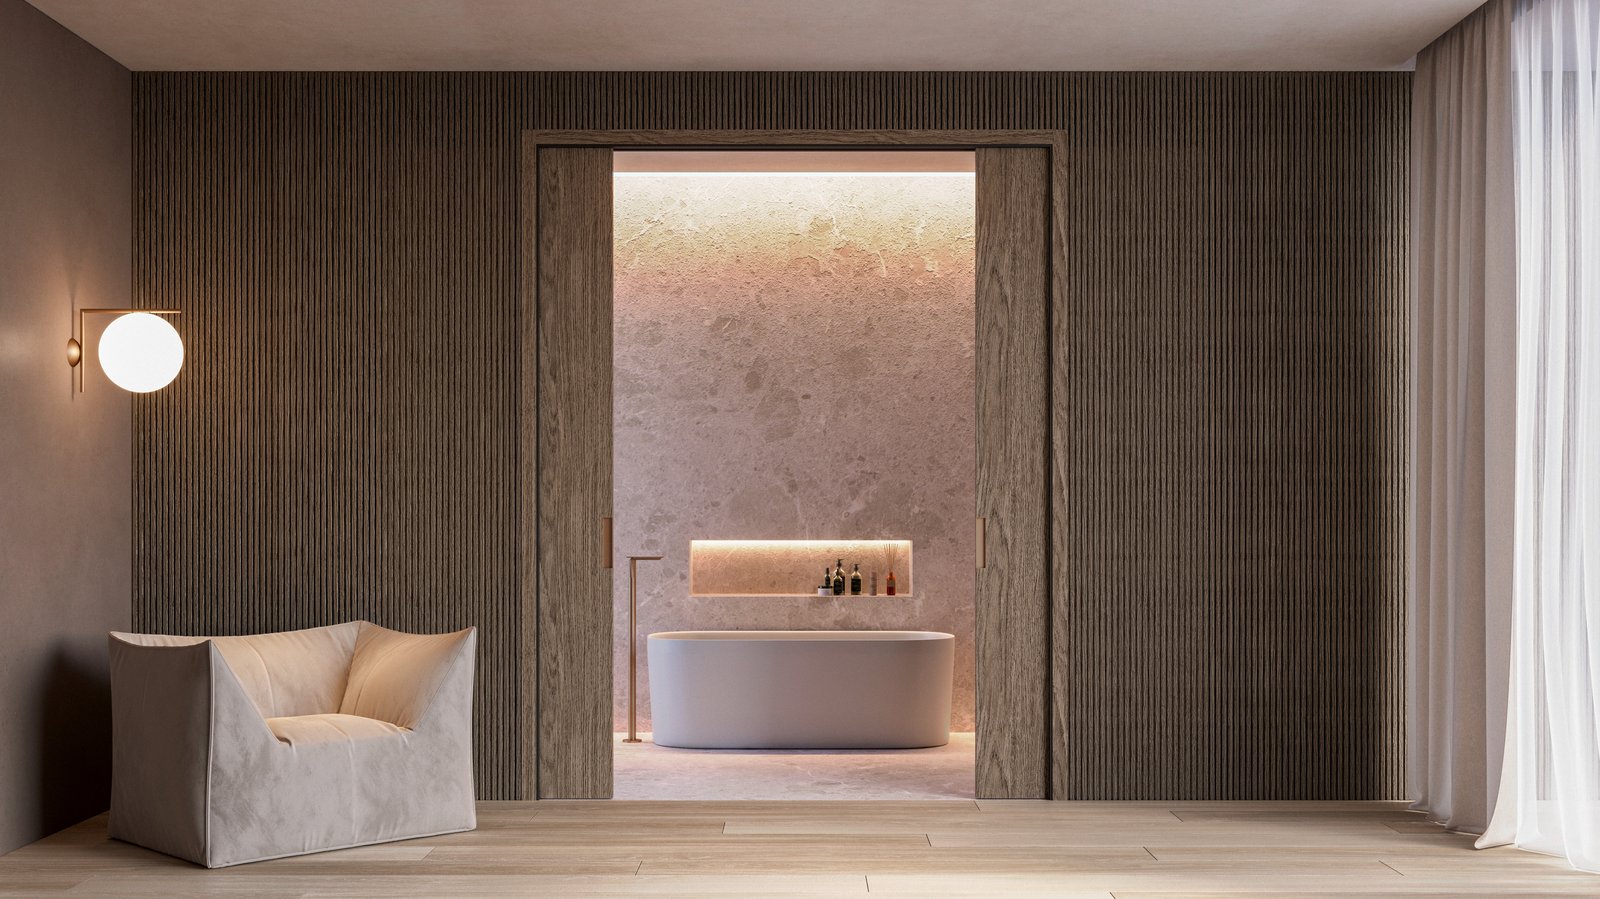
When the project calls for a completely flush-to-wall solution instead, with no visible jambs or architraves, Protekdesign offers the Linear flush-to-wall systems (find out more in our guide to flush-to-wall doors in plasterboard). In this case the door blends more seamlessly into the wall surface, a solution suited to interiors with a more essential, contemporary language.
Beyond size and aesthetics, choosing a sliding door pocket frame depends on the build quality of the system, ease of maintenance and reliability of the components:
| Feature | Solo | Duo |
| Number of leaves | 1 (single sliding leaf) | 2 (double opposing leaves) |
| Clear opening | up to 120 cm (single leaf) | up to 240 cm in total (2 leaves of 120 cm) |
| Maximum height | up to 300 cm | up to 300 cm |
| Available wall thicknesses | plaster version and plasterboard version (thickness as per technical data sheet) | plaster version and plasterboard version (thickness as per technical data sheet) |
| Trolley capacity | 150 kg as standard | 150 kg as standard per leaf |
| Applications in interior architecture | hallways, bathrooms, bedrooms, suites, walk-in wardrobes | kitchen-living areas, lounges, wide openings, flexible separation of rooms |
Technical note: exact wall thicknesses vary depending on the construction type (plaster or plasterboard) and can be found in the official technical data sheets, downloadable from the Solo and Duo product pages.
The choice of sliding door pocket frame must take into account the wall type planned in the project. The masonry and plasterboard versions have different construction features, designed to integrate properly with their respective installation systems.
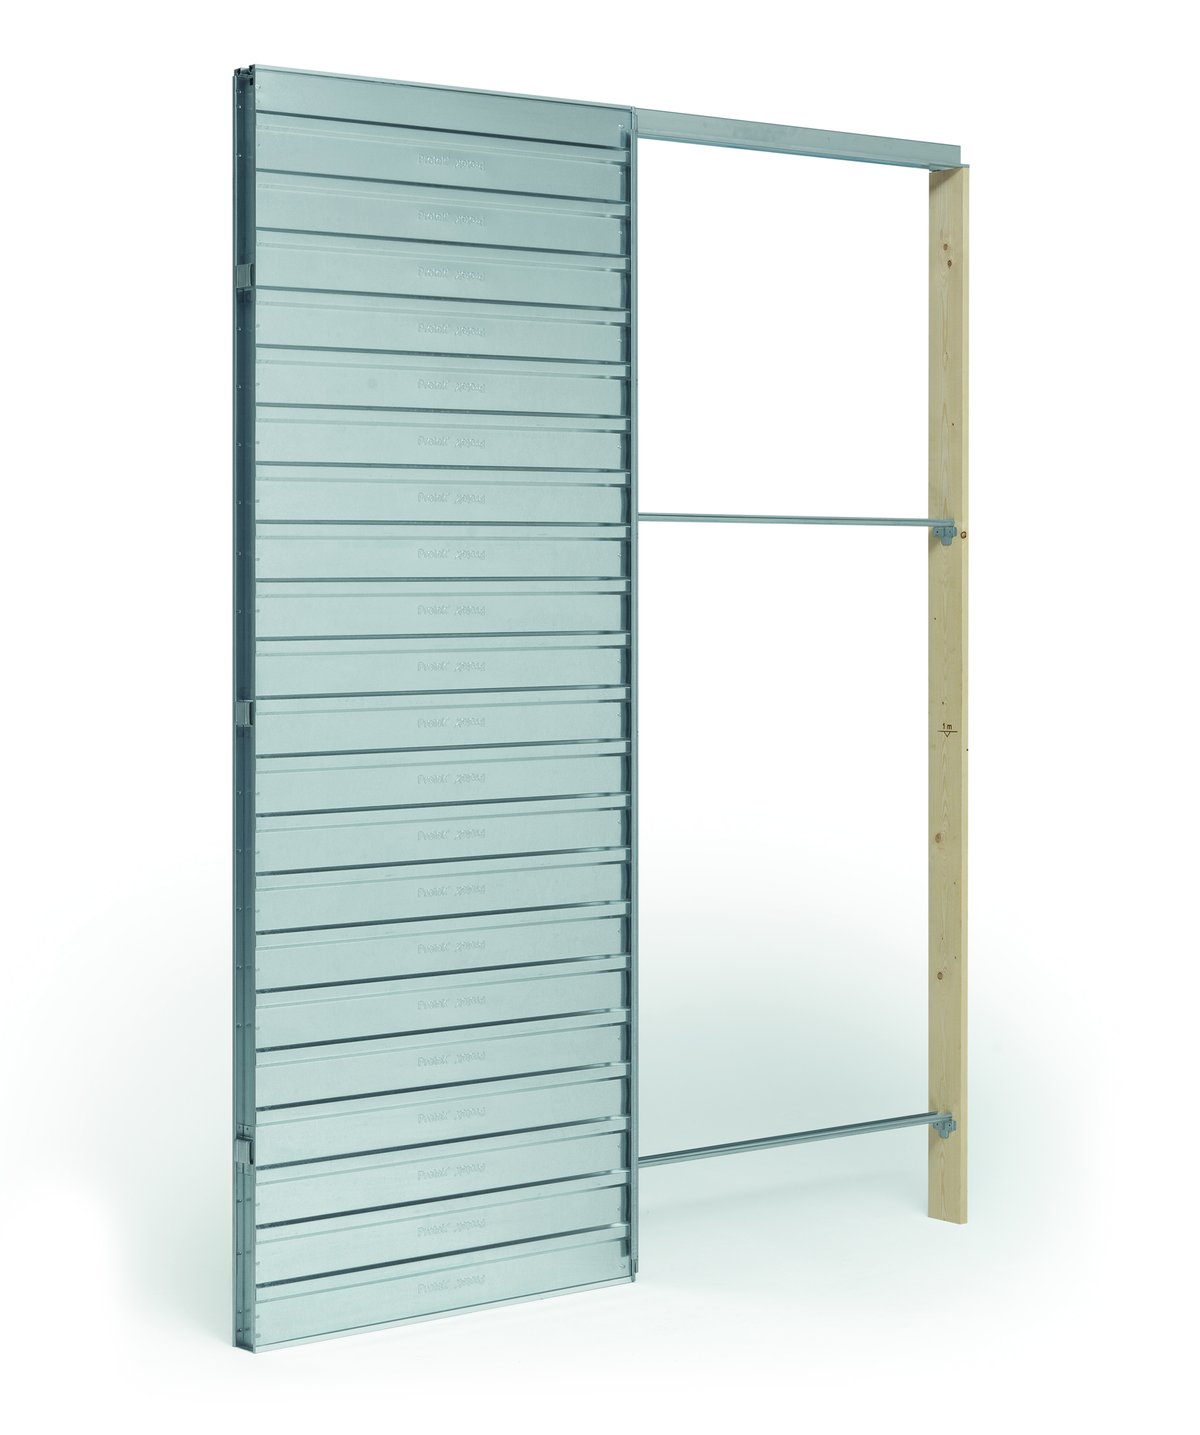
In terms of sizes, design versatility ranges from standard residential heights to special solutions up to 300 cm, where allowed by the system configuration. For specific project needs, the Protekdesign technical department supports designers and professionals in defining the dimensions of the sliding door pocket frame, choosing the masonry or plasterboard version and integrating the available accessories.
When the project goes beyond a simple door opening and involves the functional organisation of the wall, Protekdesign also offers the Bigfoot pocket modules. The system lets you build storage and functional elements such as bookcases, pantries and other equipped modules into the wall, keeping them hidden when not in use.
When evaluating pocket doors, prices can vary depending on several factors: the chosen model, the number and size of the leaves, the clear opening, the height of the opening, the wall type – masonry or plasterboard – and the accessories required. That is why the cost of a pocket sliding door must be assessed on the specific configuration of the project. The quote is determined by the selected model (Solo single leaf or Duo opposing leaves), the required clear opening (up to large 3-metre-high openings), the wall construction (plaster on hollow bricks or dry framing for plasterboard), the choice of panel materials and the patented accessories fitted, such as soft-close dampers.
To find out how much a pocket door costs and identify the most suitable configuration, you can contact the network of qualified partners or the Protekdesign technical department to request a personalised quote. Technical support lets you check dimensions, pocket frame features, accessories and compatibility with the specific needs of the project.
The main difference is the space taken up by the leaf. A hinged door needs room to swing, while a pocket sliding door slides into the wall. When it is open, the passage is free of the leaf, offering greater flexibility in arranging spaces and furniture.
A pocket sliding door eliminates the space taken by the swing of a hinged door. Depending on the size of the leaf and the room layout, this can recover up to about 1.5-2 m² of usable space, also freeing parts of the wall that would otherwise be limited by the door’s swing.
The Solo pocket frame is designed for a single sliding pocket leaf and is suitable for single openings in rooms such as bathrooms, bedrooms, walk-in wardrobes and hallways. The Duo model, instead, is designed for two opposing leaves and allows wider openings, particularly suited to connecting kitchen and living area or adjoining rooms.
Pocket door prices depend on the model, the size of the opening, the wall type, the features of the leaf and any accessories. Standard and special configurations may therefore have different costs. To get an accurate price, we recommend you request a quote based on the actual features of the project.
The difference lies in how the pocket frame is integrated into the wall. The plaster version is designed to be built into masonry walls and receive the subsequent finish; the plasterboard version is prepared for integration with drywall structures and for fixing the boards. The choice must therefore be made according to the construction system planned in the project.
For more information, technical data sheets or support with your project, don’t hesitate to contact the Protekdesign technical department.