

In this guide we take a closer look at the Linear® pocket frame and its role within Protekdesign’s Linear collection, the expression of a design approach focused on continuity and freedom of space. We also look at the range’s three finishes – FiloSoffitto, FiloBattuta and CoverColor – with dedicated insights.
In short
For Protekdesign, every flush-to-wall pocket frame starts from a precise idea of spatial architecture: making what separates rooms invisible, leaving the wall continuous and the design free.
A flush-to-wall door has no visible jambs or architraves and, when closed, blends into the wall surface without visible interruptions. On a plasterboard partition, this result requires a pocket frame specifically designed for dry installation from the moment the structure is assembled, not a normal masonry frame.
Protekdesign’s Linear® is the pocket frame for a single flush-to-wall sliding door, developed specifically for plasterboard. A solution that turns the principle of invisible space into a concrete, high-performance system: aluminium structure, 150 kg standard load capacity, openings up to 120 cm and a 25-year guarantee.
A flush-to-wall door is a door with no visible jambs or architraves: the frame stays integrated within the thickness of the wall and, with the leaf closed, the surface keeps its continuity.
On a plasterboard partition, this result cannot be achieved with a normal masonry frame, but with a pocket frame designed for dry installation from the moment the structure and boards are assembled.
Linear® is Protek’s pocket frame for a single flush-to-wall sliding door, designed specifically for plasterboard walls. The aluminium structure, ceiling track and strike jamb are built into the thickness of the wall, eliminating traditional jambs and architraves.
Let’s look in detail at why Linear® is particularly suited to a plasterboard wall, how it differs from a hinged flush-to-wall door and which finishes define the relationship between door and wall.
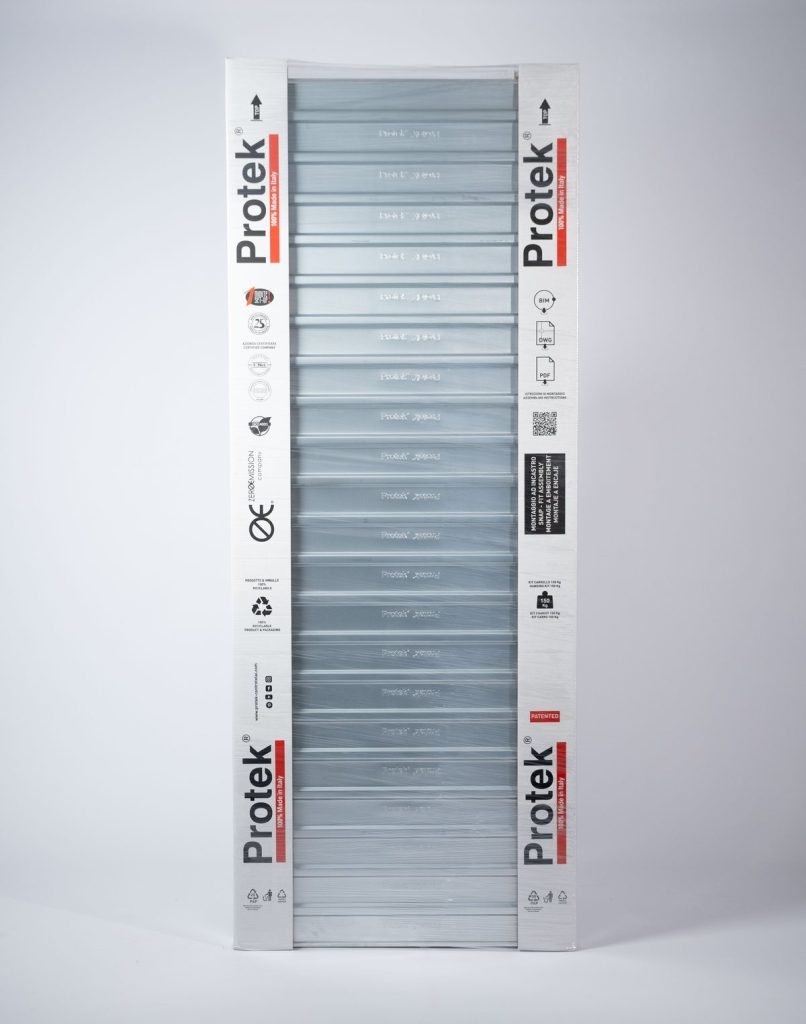
Linear® for plasterboard walls is a pocket frame made of high-strength galvanised steel sheet and extruded aluminium.
The frame structure is aluminium, with large multi-chamber extruded profiles, while the side sheets have horizontal ribs every 100 mm that also serve as support for fixing the plasterboard sheets.
This configuration reduces leverage and allows more effective fixing of the boards, adding to the solidity of the whole system.
The technical equipment follows the same logic of solidity, precision and integration:
The removable track also lets you add accessories later to improve everyday use of the leaf, such as the soft-close kit, which slows the panel as it closes, or the pneumatic self-closing kit, which closes the door automatically at an adjustable speed.
Both can also be fitted to an already installed pocket frame: a major advantage on site, where the wall finishes may be completed at a later stage than the structure.
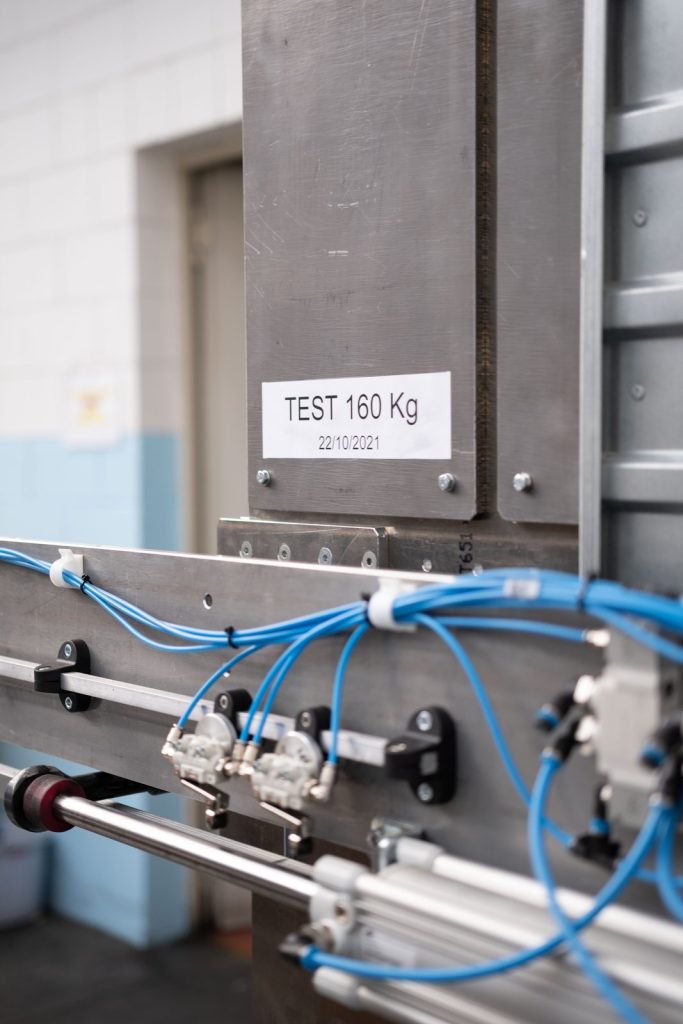
Linear® is available for wooden and glass doors up to 120 cm wide and 270 cm high and comes with a 25-year product guarantee.
Combined with the FiloSoffitto and FiloBattuta finishing profiles, it creates a full-height door effect with an invisible strike; with CoverColor profiles, the opening is instead defined by a minimal frame with a more pronounced material character.
For anyone designing a plasterboard partition, this means defining the final effect – full-height door, invisible strike or slim frame – starting from the same basic pocket frame.
In a typical project, the pocket frame is inserted into the metal stud structure of the partition before the boards are fitted, so that the position of the floor track and reinforcing ribs relative to the opening is set correctly from the start.
That is why, on the Linear® Single page, in addition to the product description, you will find BIM and DWG files for plasterboard and plaster, technical data sheets, installation instructions and specification texts: tools for those who need to integrate the system into the construction design, not just choose the product.
This is where the concept of invisible space becomes a concrete design choice: the pocket frame is not an element added to the wall, but a component conceived from the outset together with the architecture of the space.
On a plasterboard wall, the choice between a hinged and a sliding flush-to-wall door depends mainly on the space available in front of the opening, the clearance of the leaf when opening and the desired design effect.
The sliding version, like Linear®, needs no swing space because the leaf disappears into the wall; the hinged version keeps the traditional opening movement.
To help you choose quickly, here is a brief comparison of the two flush-to-wall solutions:
| Hinged flush-to-wall door | Sliding flush-to-wall door |
| The leaf swings on hinges and needs clear space in front of the opening | The leaf slides out of sight inside the pocket frame built into the wall, with no swing space needed in front of the opening. |
| Thicker leaf (e.g. 50 mm for a model like Fifty), with concealed hinges | Leaf moved by a ball-bearing trolley, with self-centring connecting bar |
| It keeps the opening gesture of a traditional door | Frees the space in front of the opening and the wall the door opens against |
| The strike jamb stays flush, with no visible jambs | The pocket frame stays flush, with no visible jambs or architraves |
Protekdesign’s Linear collection includes sliding and hinged solutions for flush-to-wall partitions, letting you choose the type of opening that best suits the project while keeping a consistent architectural language.
Among the hinged solutions in the collection, for example, the leaf can be up to 50 mm thick, with concealed hinges and sizes up to 200 cm total width – 100+100 cm in the double version – and 300 cm height. Above 240 cm in height, the panel is prepared for four hinges per side and for tie rods that keep it flat.
Linear®, on the other hand, is the single-leaf pocket sliding solution designed for a plasterboard partition with a single opening. The leaf slides inside the pocket frame built into the wall, so it needs no swing space in front of the opening.
The choice between hinged and sliding therefore depends on the characteristics of the space, the weight and material of the leaf and the effect you want on the wall once the finishes are complete.
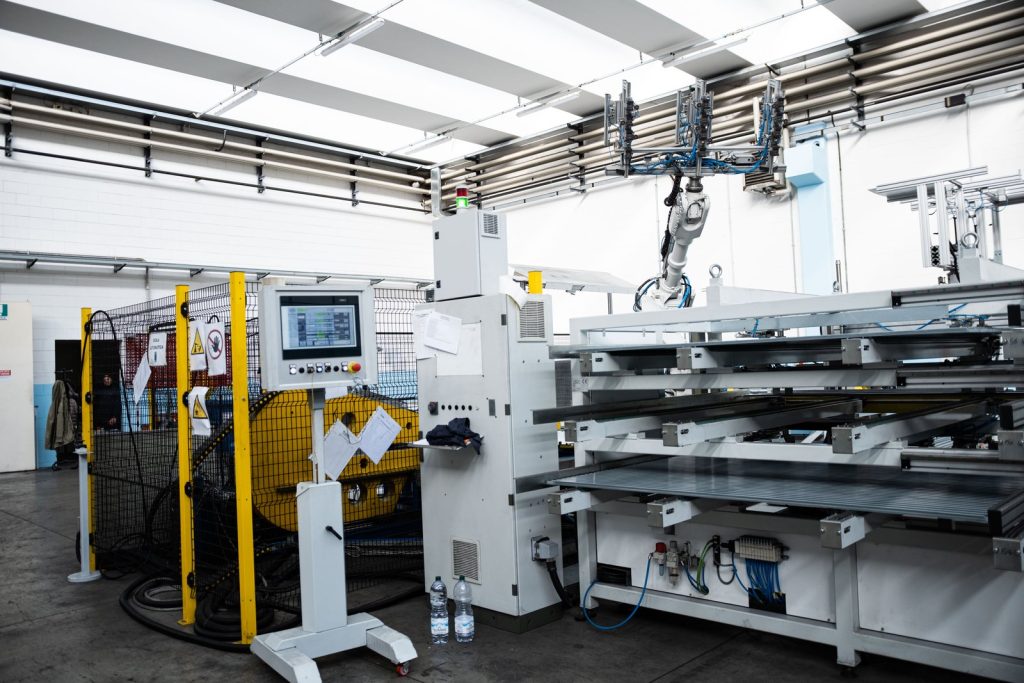
Linear® can be combined with three families of finishing profiles, which define how the door opening interacts with the wall and the architecture of the space.
| Finish | Effect on the wall | Available sizes |
| FiloSoffitto | Full-height door: the ceiling track is built into the false ceiling | Up to 120 cm opening, 300 cm height, 25-year guarantee |
| Filobattuta | Invisible strike: the jamb is integrated into the plasterboard sheet | Up to 120 cm opening, 300 cm height, 25-year guarantee |
| CoverColor | Minimal anodised aluminium frame, matched to the skirting board | Up to 120 cm opening, 300 cm height, 25-year guarantee |
FiloSoffitto is the finishing profile that creates the full-height door effect by integrating the track into the false ceiling.
The crosspiece is built into the false ceiling both on flat ceilings and where there are changes in level. It is therefore a detail to consider at the design stage together with the false ceiling, because it determines how the surface meets the door opening.
It is available for doors up to 120 cm wide and 300 cm high, with a 25-year guarantee.
FiloBattuta is the finishing profile that integrates the strike jamb into the plasterboard wall, giving an invisible strike effect both on flat walls and where the wall is set back.
This profile is also available for doors up to 120 cm wide and 300 cm high, with a 25-year guarantee.
Combining FiloSoffitto and FiloBattuta on the same pocket frame gives a full-height door with an invisible strike: when the leaf is closed, the opening blends into the overall design of the wall, keeping visible elements to a minimum.
CoverColor is a family of anodised aluminium finishing profiles that frame the opening with a thin, minimal surround, coordinated with the skirting board.
Available in a wide range of finishes, for doors up to 120 cm wide and 270 cm high and with a 25-year guarantee, CoverColor is an alternative to the total continuity of FiloSoffitto and FiloBattuta.
In this case the frame does not disappear but becomes a controlled feature of the project: a subtle detail linking door, wall and skirting board.
The different finishing solutions therefore define how the opening fits into the architecture, from the full-height effect to the minimal frame. The configuration can be chosen at the design stage according to the desired effect and the planned finishes.
| Situation | Why Linear® Single |
| New plasterboard partition, to be designed from the structure up | The pocket frame is designed to be inserted into the plasterboard floor track and fixed along the reinforcing ribs every 100 mm |
| Wall that must stay continuous, with no jambs or architraves | The strike jamb and track stay flush; with FiloSoffitto and FiloBattuta you get a full-height door effect with an invisible strike |
| Opening with a single leaf | Linear® is the pocket frame for a single flush-to-wall sliding door, with a standard load capacity of 150 kg and openings up to 120 cm |
A flush-to-wall door is a door whose frame is not visible: it has no traditional jambs or architraves and, once closed, the leaf blends into the wall surface.
To achieve this on a plasterboard wall, you need a pocket frame designed to be built into the structure while the partition is being assembled. It is therefore a choice to be made at the design stage.
Yes. Linear® is designed to be inserted into the plasterboard floor track and to allow the boards to be fixed along the horizontal reinforcing ribs every 100 mm.
It is available for wooden and glass doors up to 120 cm wide and 270 cm high, with a four-bearing trolley, 150 kg standard load capacity and a 25-year product guarantee.
The choice depends mainly on the space available in front of the opening and the type of opening you want.
A sliding door like Linear® needs no swing space, because the leaf slides out of sight inside the pocket frame built into the wall. A hinged door keeps the traditional opening movement and needs clear space for the leaf to swing.
Integrating the pocket frame into the wall and using dedicated profiles keeps visible elements to a minimum.
In particular, combining FiloSoffitto and FiloBattuta integrates the opening further into the design of the wall and false ceiling, creating greater architectural continuity.
For more information or assistance with your project, feel free to contact us.