

Giovanni da Milano 7 is a residential project for those who want to live in Milan with style, comfort and functionality, in a strategic location just a few stops from the city centre and Linate airport.
Inside, the project offers different types of homes, from studios to one- and two-bedroom flats, with the option of combining several units to create larger apartments. Each space can be customised to the needs of its residents, turning the apartment into a tailor-made home.
Protekdesign solutions are part of exactly this search for flexibility and optimised space.
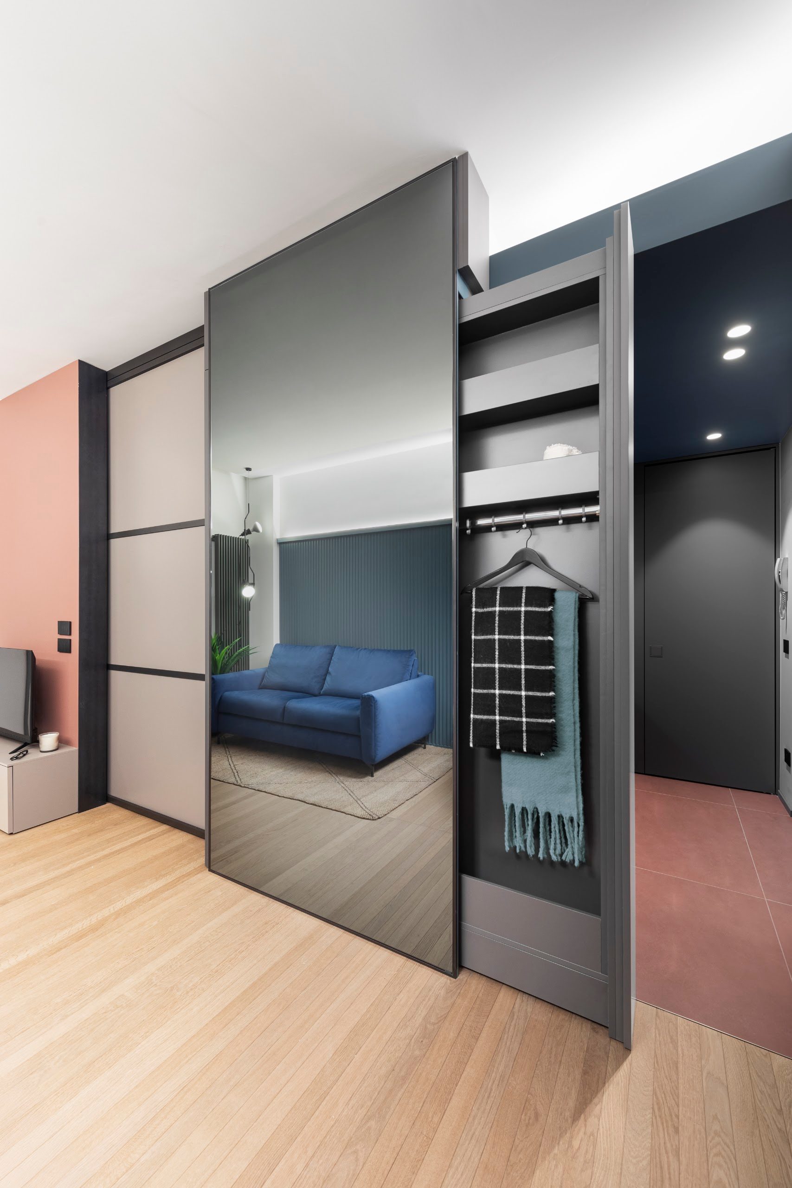
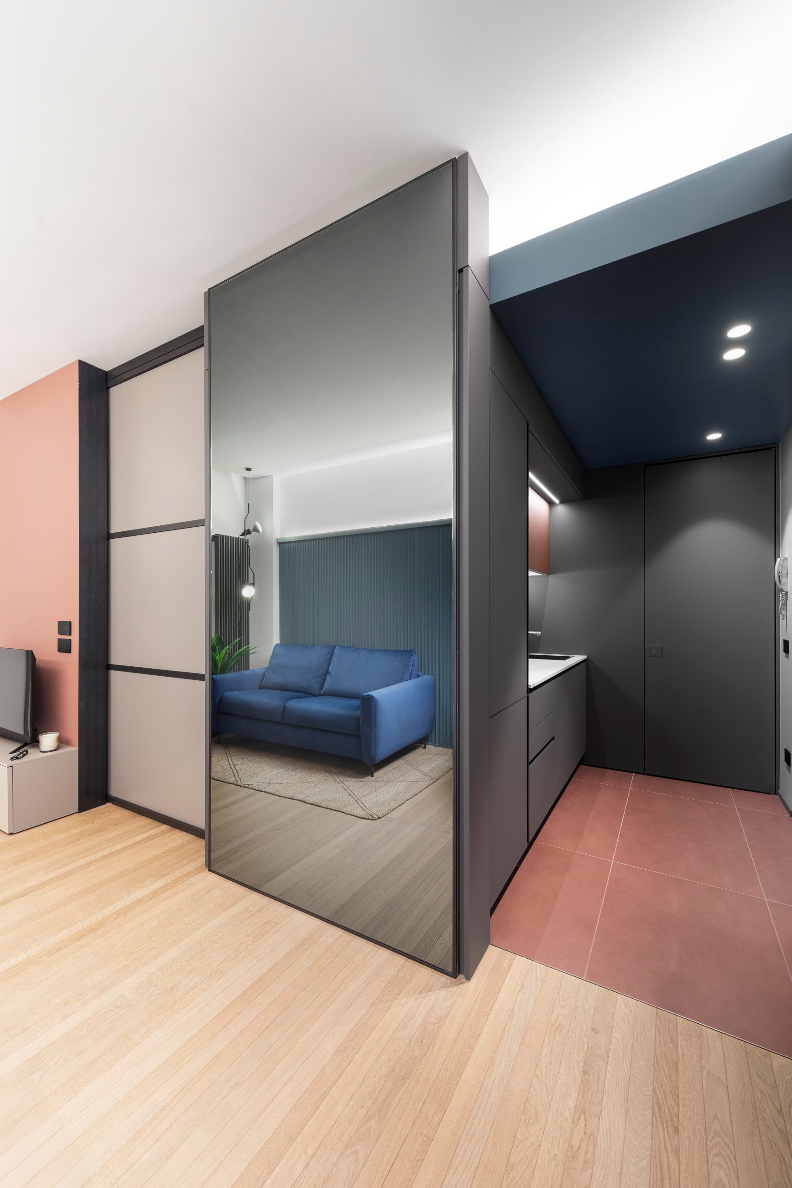
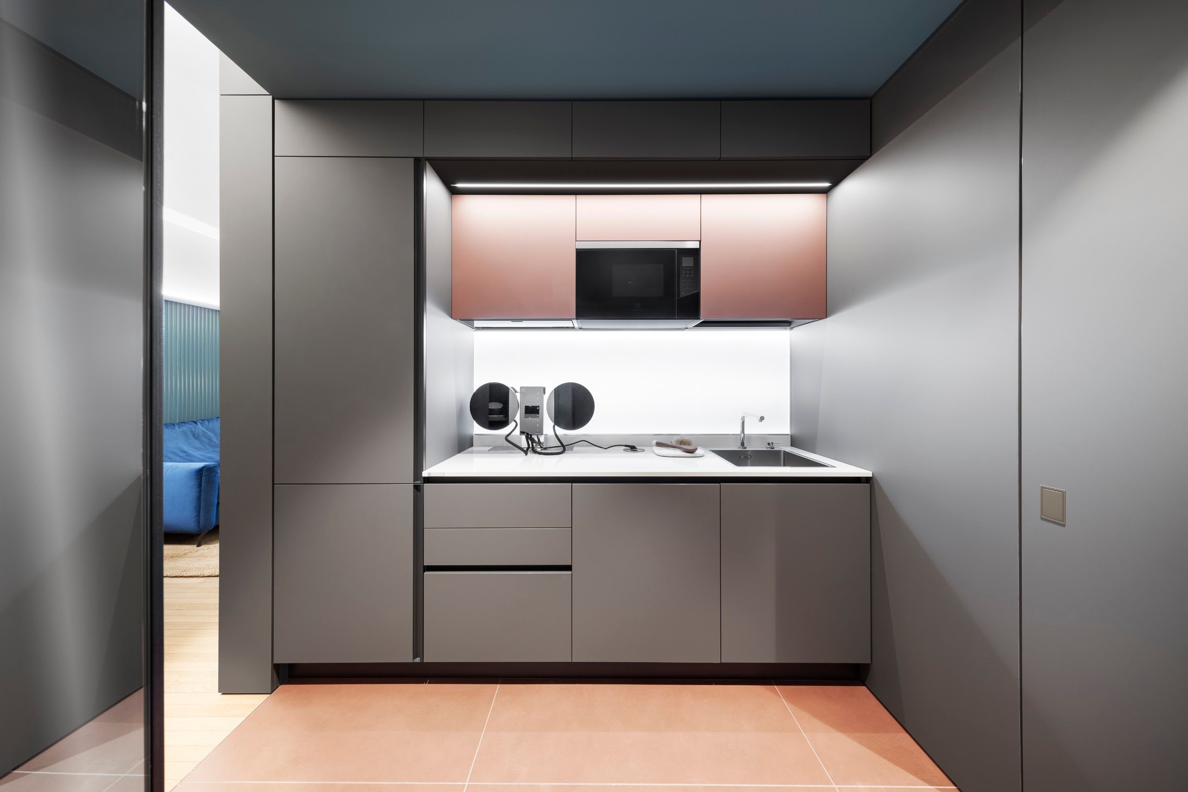
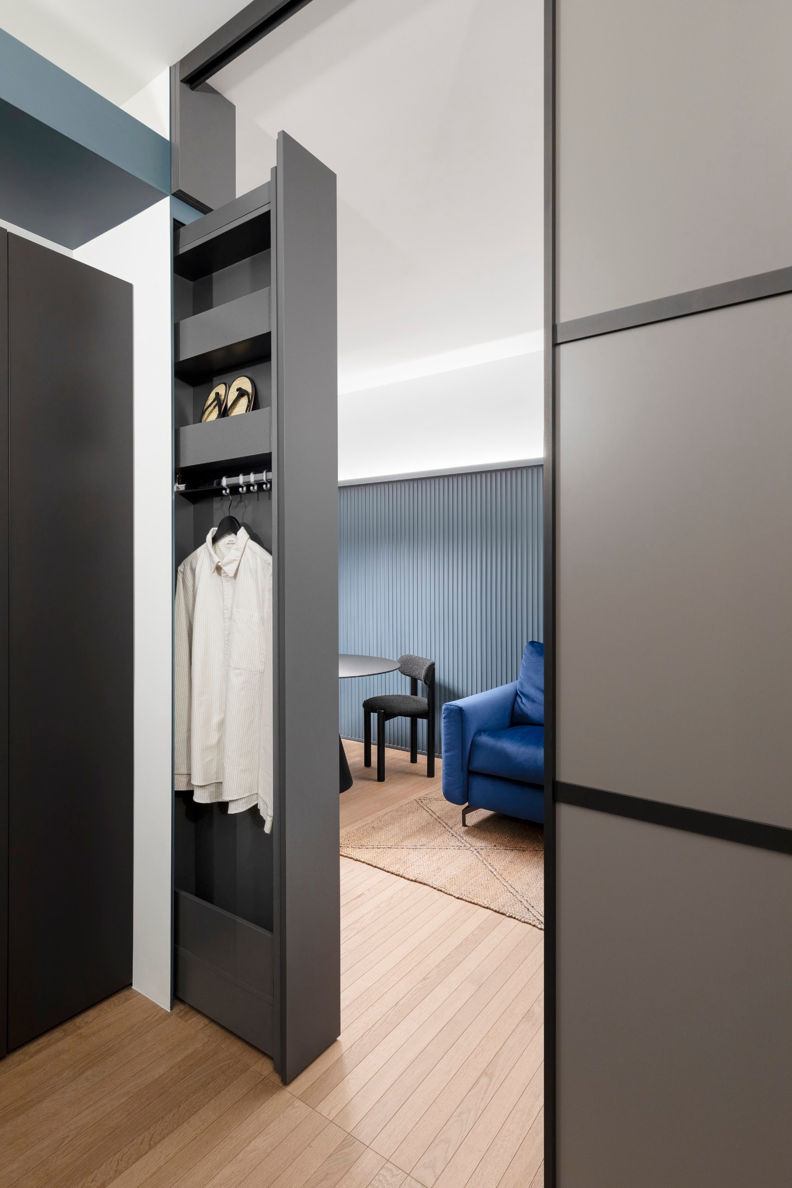
In each apartment, the design choices aim to make the most of the available space without sacrificing visual continuity and harmony. Bigfoot Milano concentrates different functions along the height of the wall, creating a compact, organised and easily accessible space for clothes, accessories and everyday items.
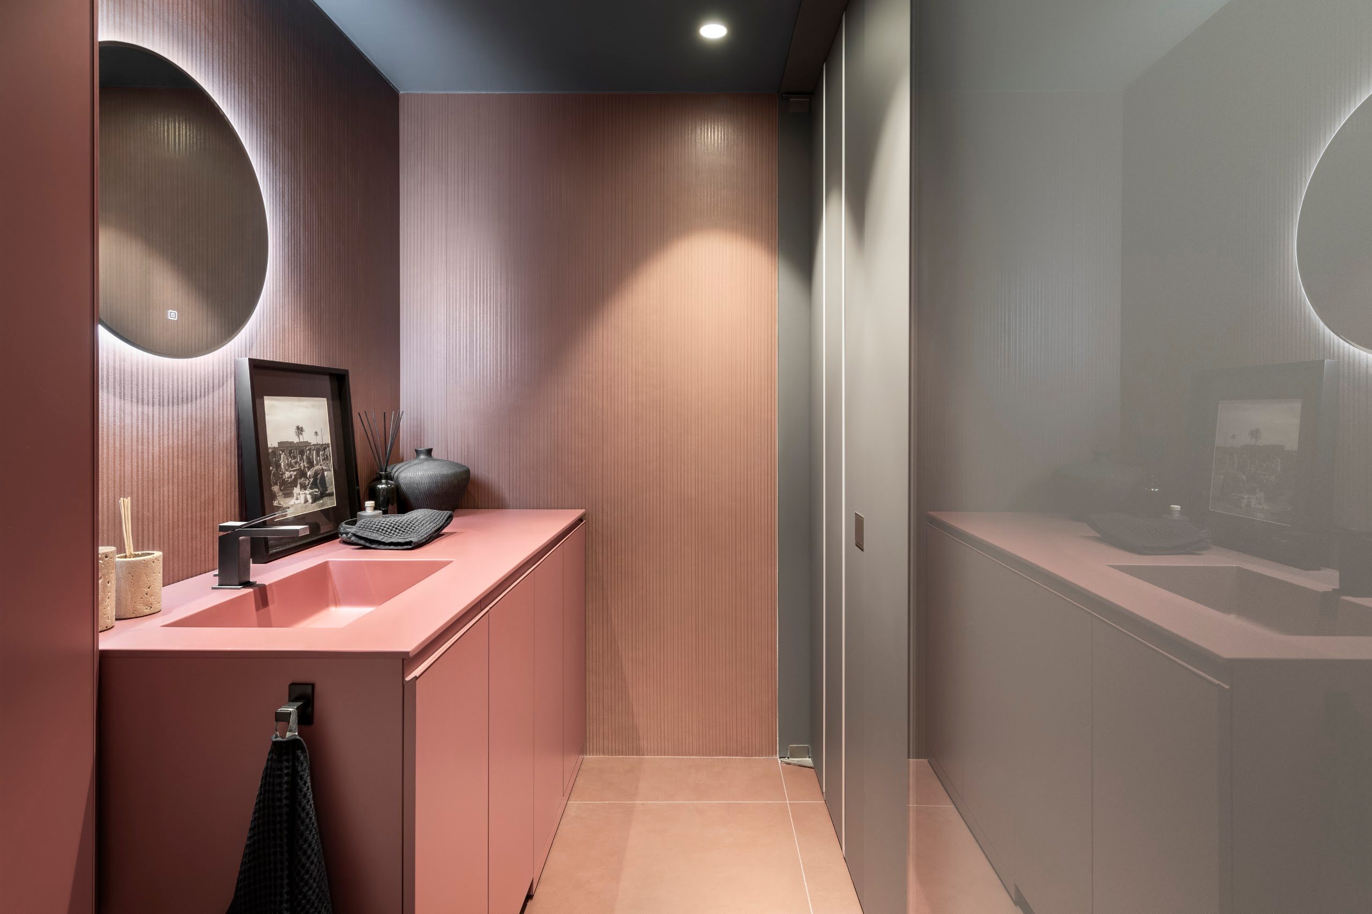
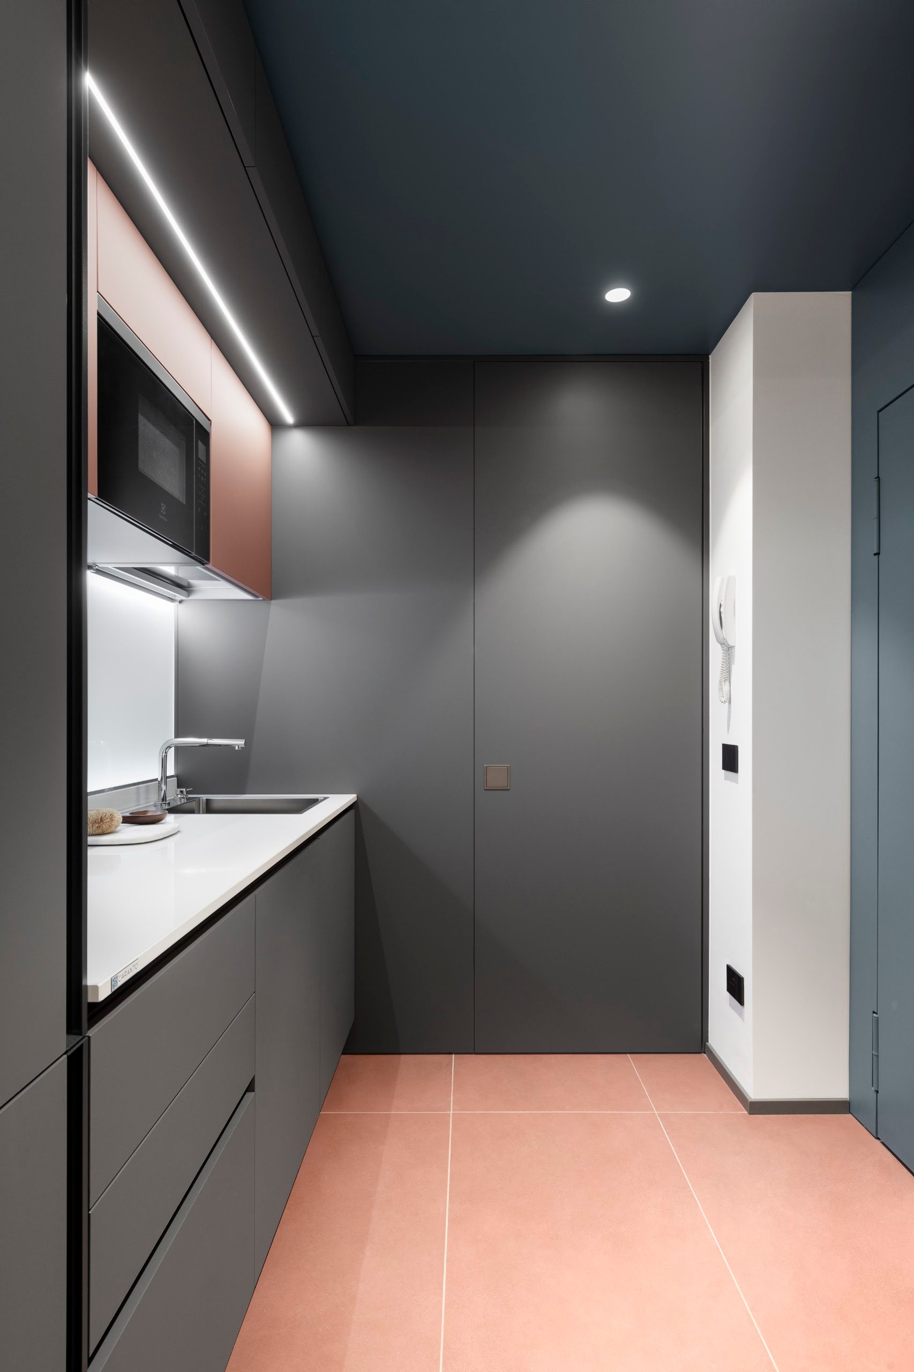
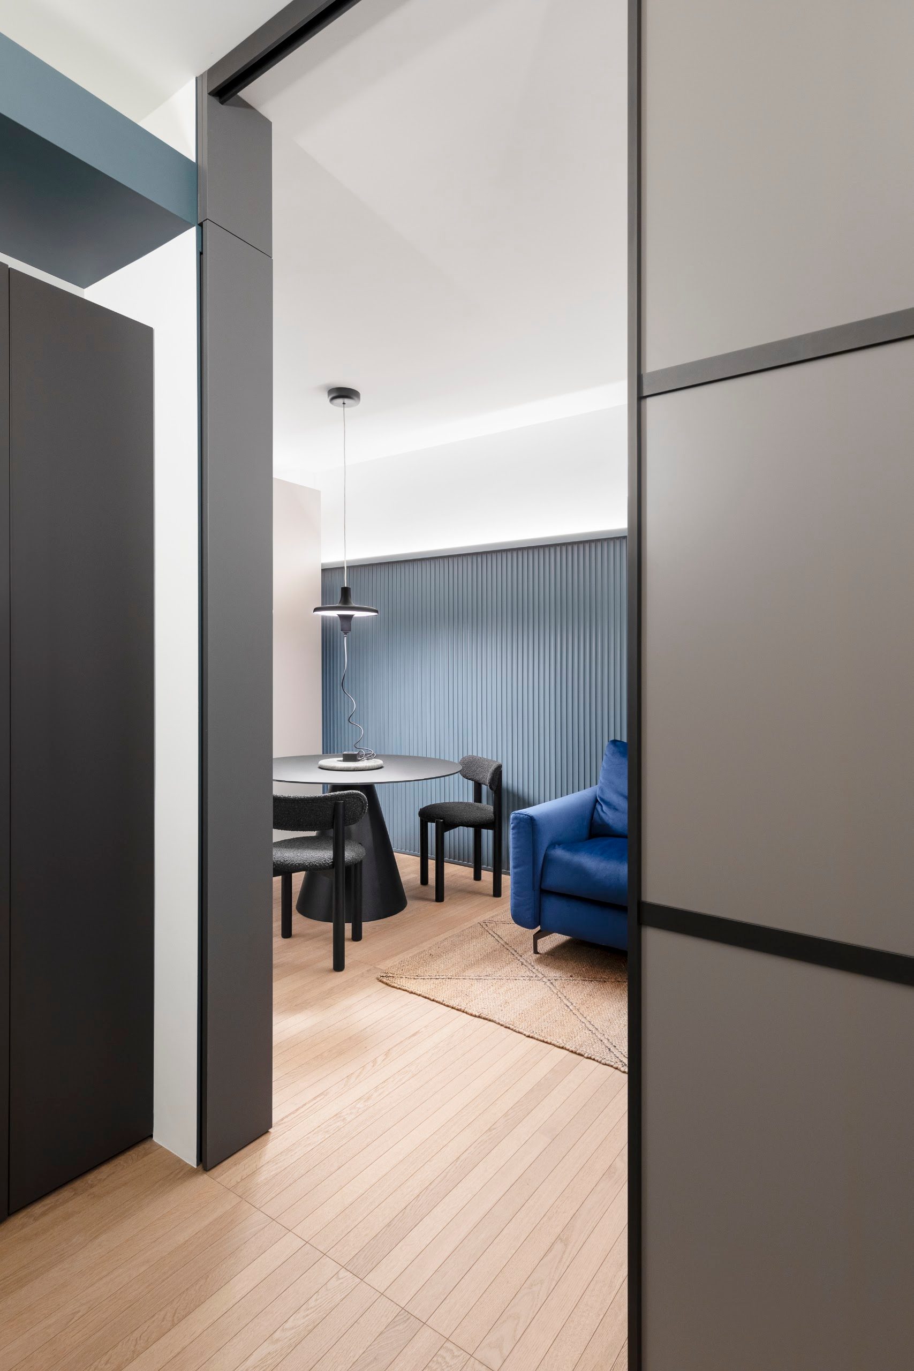
Fifty, on the other hand, treats the door as an element integrated into the architecture: the flush-to-wall system removes the visual presence of frames and architraves, creating a continuous, discreet surface that interacts naturally with walls, materials and finishes.
Protekdesign solutions thus become an integral part of the project, helping to create more orderly, fluid and contemporary spaces. Function and technology step back, letting proportions, light and the quality of the living space come to the fore.
 Palazzo dal Verme