

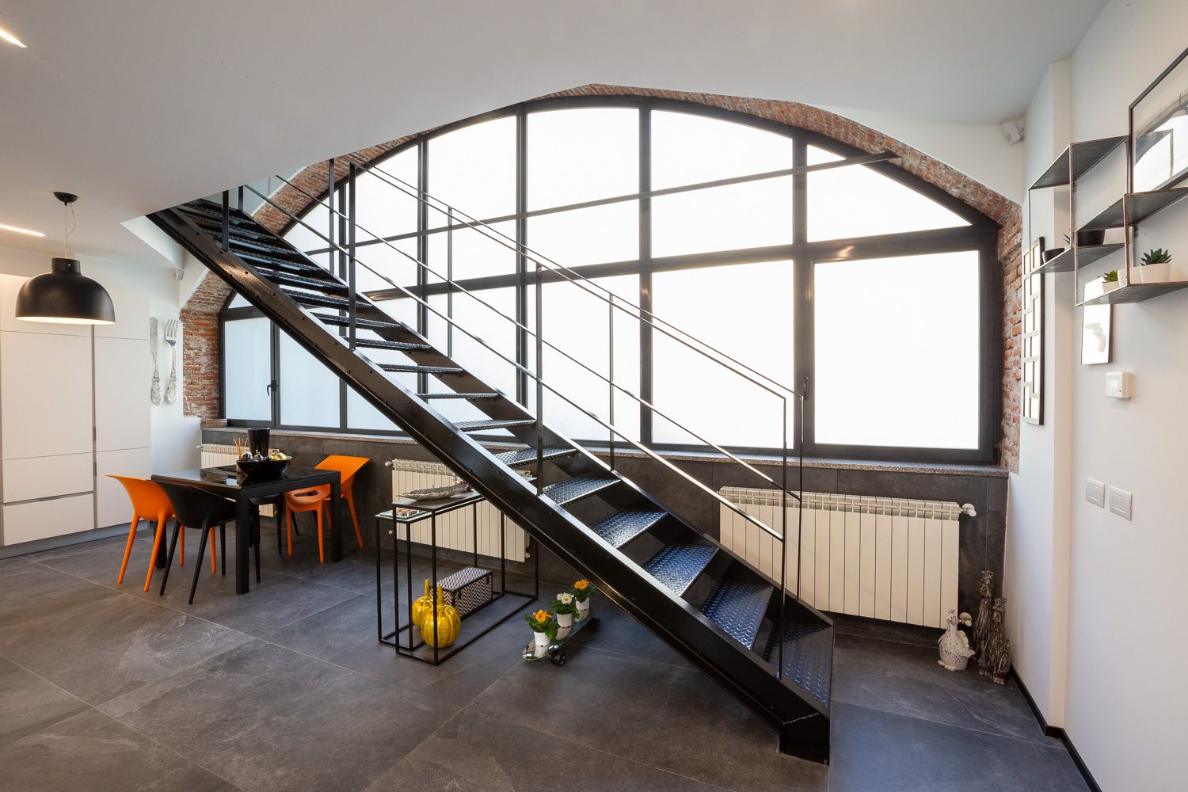
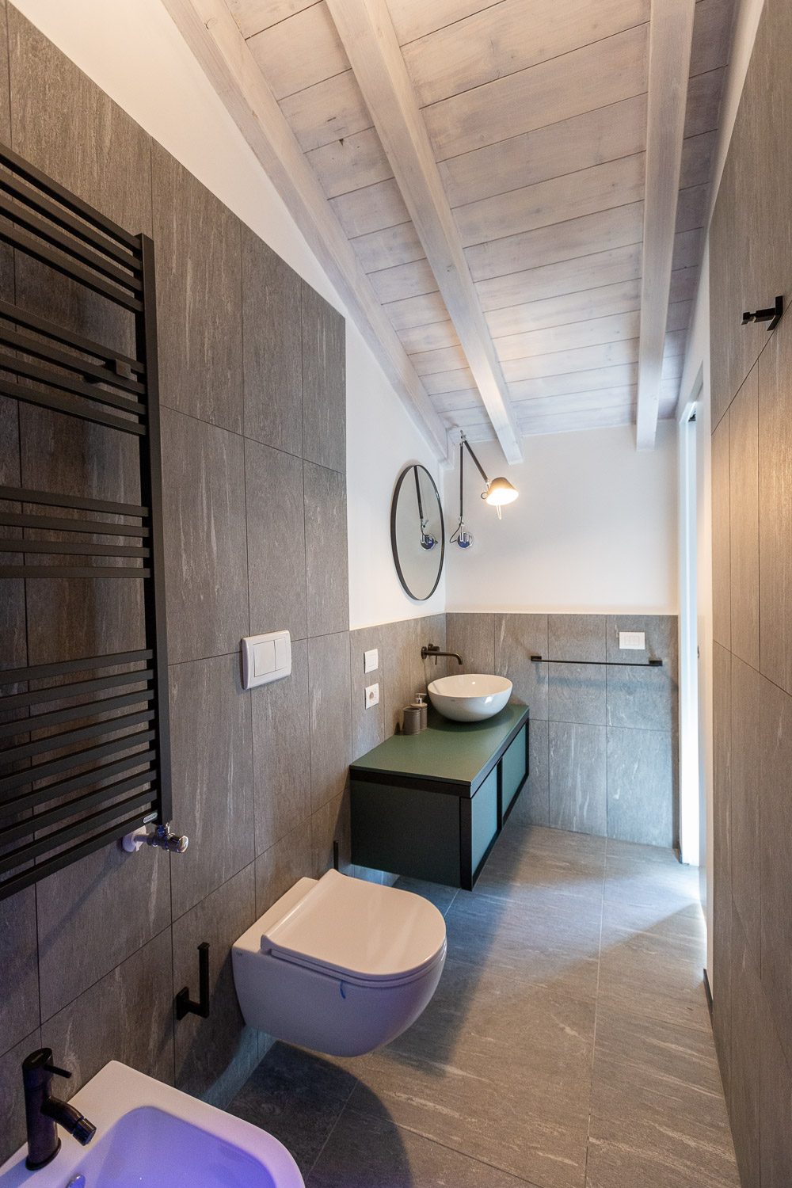
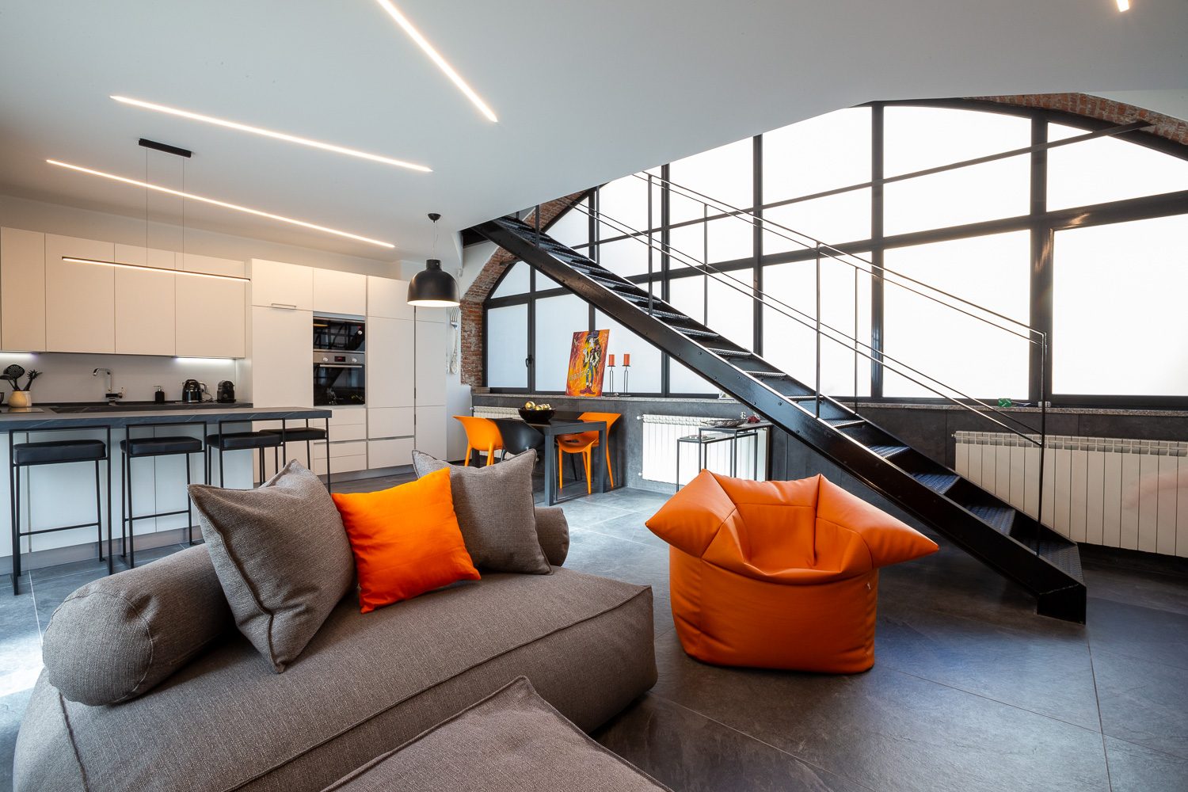
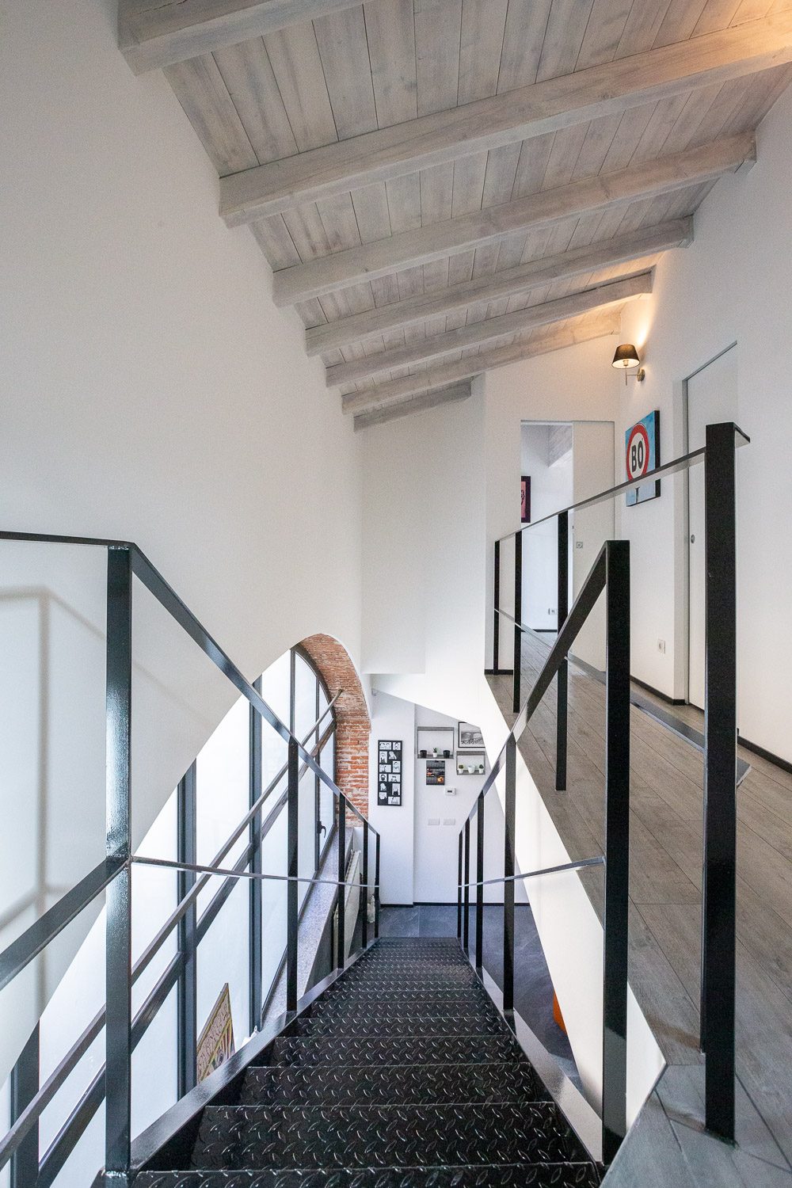
In this residential project, the industrial character of the building is reinterpreted through an essential, contemporary language. Large glazed surfaces, black metal structures and textured floors interact with white walls and a whitewashed wood ceiling, creating a balance between bold elements and lighter surfaces.
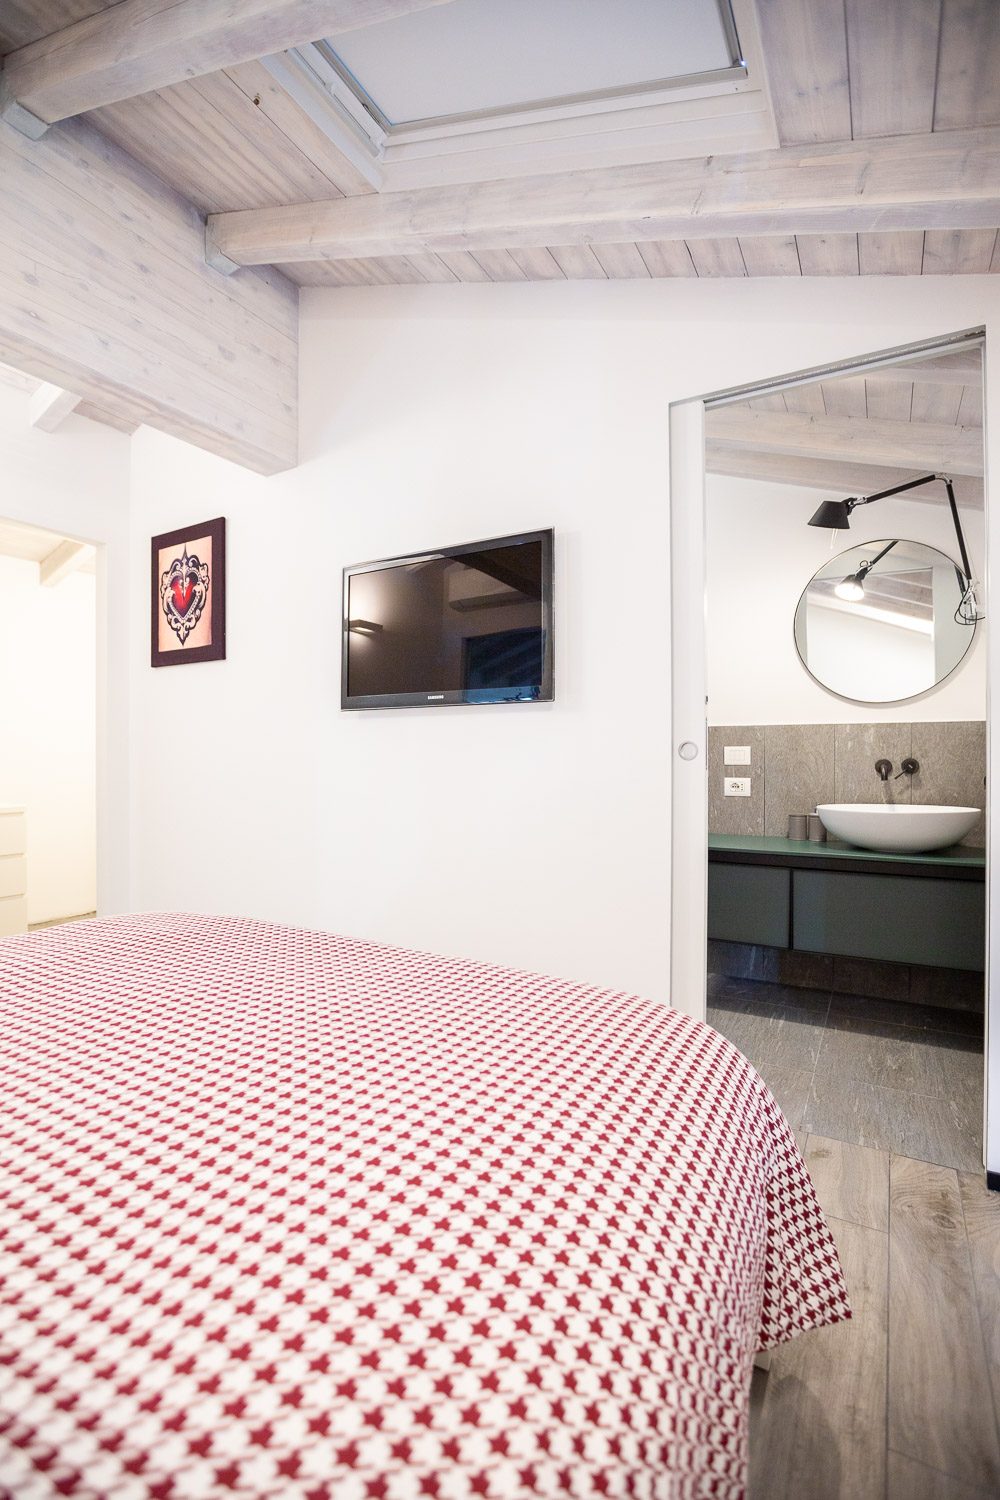
Here, Linear® becomes an integral part of the architecture. The flush-to-wall sliding system is used to separate the more private areas, in particular the sleeping area and the bathroom, removing the visual presence of jambs and architraves.
The door is therefore not read as an element added to the wall, but as a natural continuation of it. When open, the leaf disappears into the wall, leaving the passage completely clear; when closed, the simplicity of the system keeps the composition of the surfaces clean. A solution particularly consistent with a project in which every detail is designed to give space to the structure, the light and the continuity of the rooms.
Linear® thus helps define an essential, fluid space, where technology stays hidden and architecture takes centre stage.
 Living Tortona